Leave a Message

Thank you for your message. I will be in touch with you shortly.

Explore Properties

Property Description

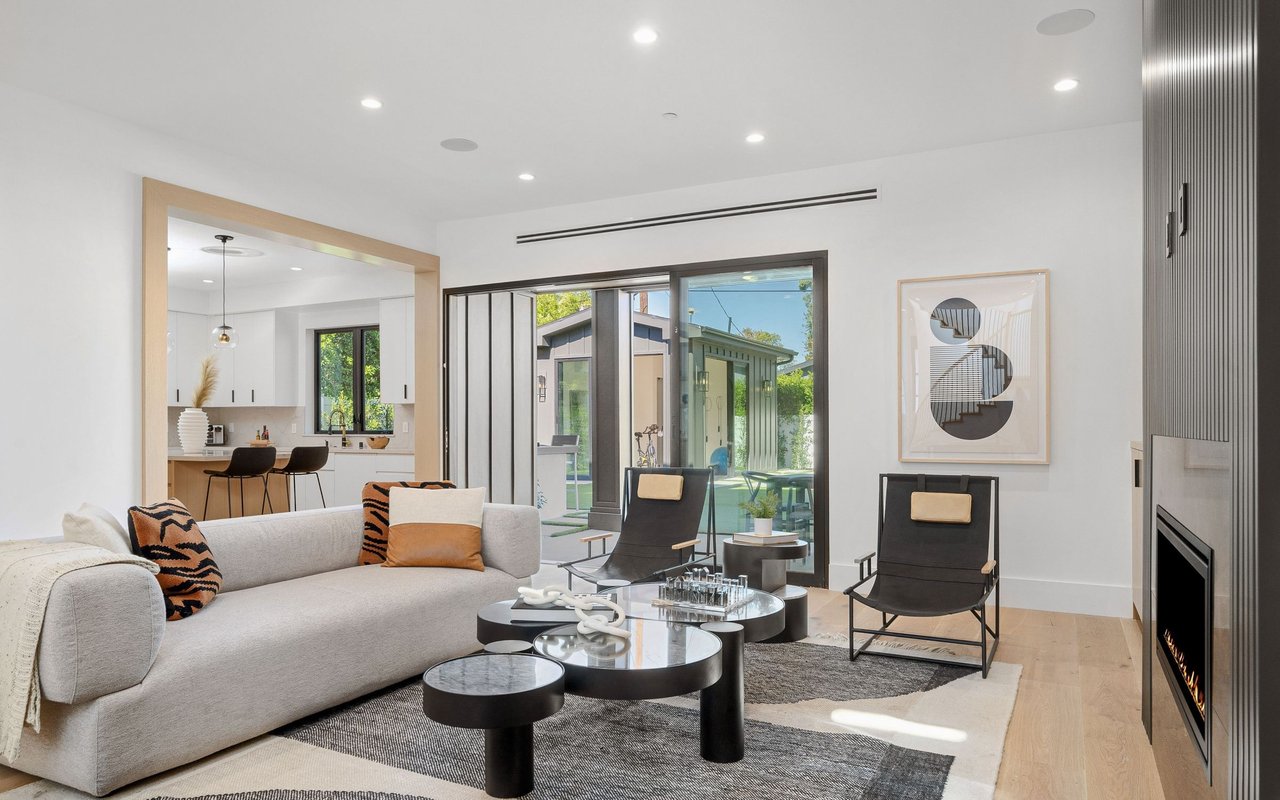
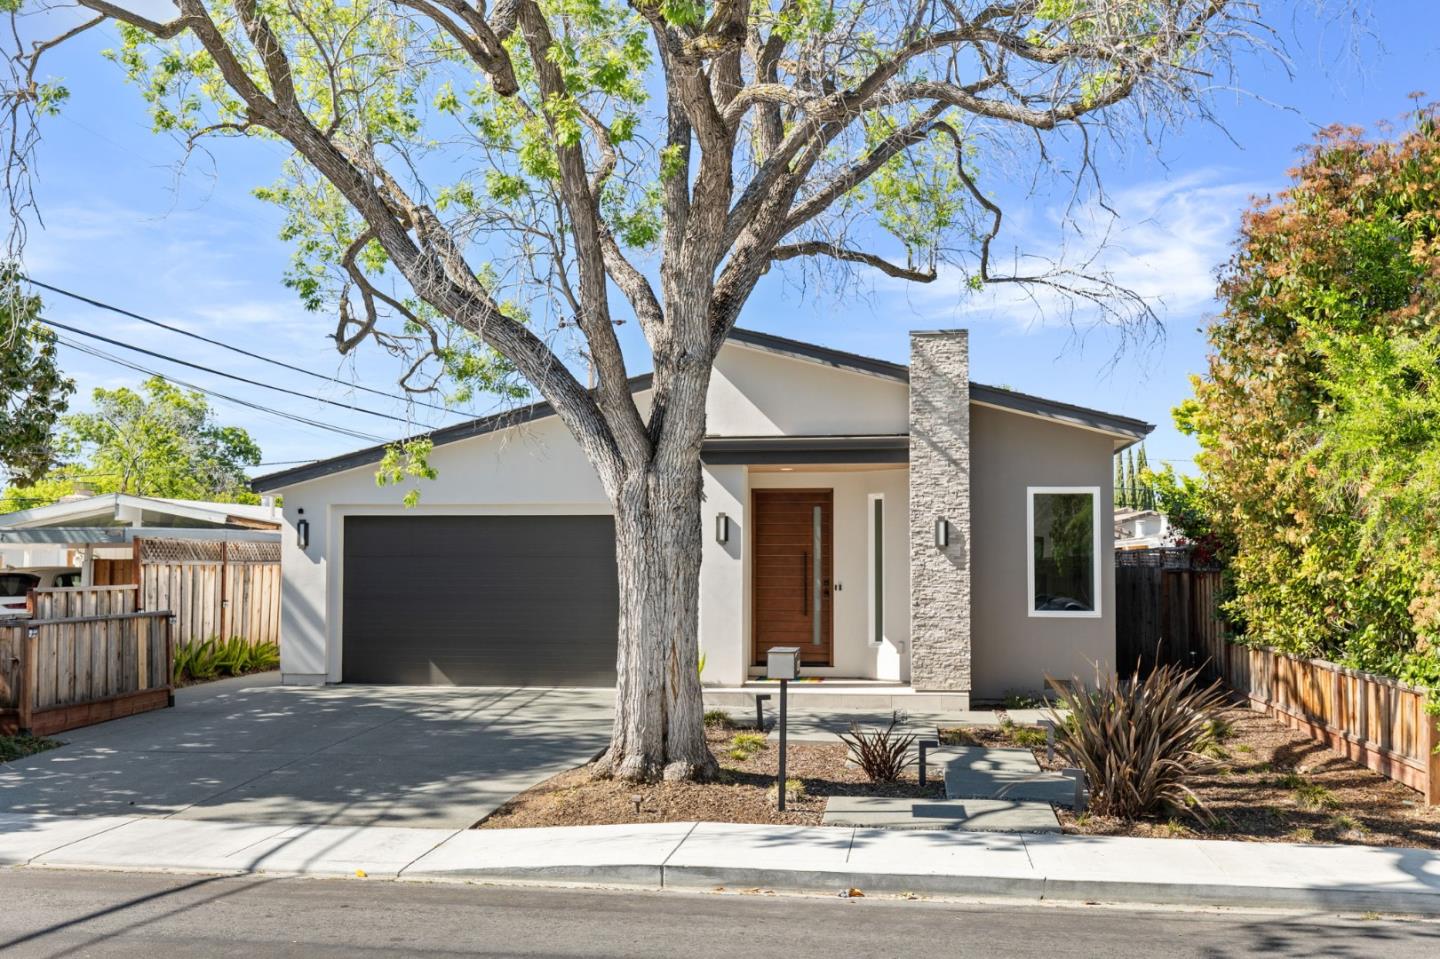
Modern elegance meets smart living in this 2019-built Cupertino home with 4 beds, 2.5 baths, and a separate 1-bed/1-bath junior ADU. Soaring 14-ft ceilings, skylights, and 8-ft doors create an airy, refined everyday comfort, while Brazilian Cherry floors and high-end finishes add warmth and sophistication. The chefs kitchen is a showstopper with American Walnut cabinetry, Thermador appliances, Carrera quartz counters, Fireclay backsplash, and lighting by Pablo Designs. Seamless indoor-outdoor living flow leads to a landscaped yard with BBQ area, garden beds, and a LaCantina folding door system that expands your entertaining space. The spa-like primary suite boasts radiant heated bathroom floors, dual rain shower, Toto Neorest washlet, and Porcelanosa tile. Tech upgrades include Cat6 wiring, Fiber internet, Dolby 5.1 surround sound, Ecobee dual-zone HVAC, solar & battery backup, and EV charging capability. The ADU offers soaring ceilings, a full kitchen with Porcelanosa tile, modern finishes, and separately zoned HVACideal for guests, au-pair, multi-gen living, or income potential. Located near Apple, top-rated schools, parks, and Cupertinos best dining and shopping.

Overview

Property Status
Sold
Date Sold
June 20, 2025
Lot Size
6,007 Sq.Ft.
MLS ID
ML82006493
Property Type
Residential
Year Built
2019

Features & Amenities

Total Area
2,253 Sq.Ft.
Stories
1
Garage Spaces
2.0
Water Source
Public
Utilities
Public Utilities, Water Public, Solar
Roof
Composition
Parking
Attached Garage, Off_Street Parking
Heat Type
Central Forced Air_Gas, Radiant Floors
Air Conditioning
Ceiling Fan, Central Forced Air, Multi_Zone
Laundry Room
In Utility Room
Appliances
Freezer, Garbage Disposal, Hood Over Range, Ice Maker, Microwave, Oven Range Built In Gas, Refrigerator, Wine Refrigerator, Dryer, Washer
Other Interior Features
High Ceiling, One Or More Skylights, Vaulted Ceiling, Video Audio System
Sewer
Public Sewer
Substructure
Concrete Perimeterand Slab
Elementary School
DJSedgwickElementary
Middle School
WarrenEHydeMiddle
High School
CupertinoHigh
School District
FremontUnionHigh
Sales Price
$3,703,000
Zoning
R1

Downloads

10271 Menhart LN

Schedule a Tour

I would love to help you see this beautiful home! As a full-service brokerage, I can help you tour. Please submit an offer, and answer questions about the buying process.

Thank you

for your interest in 10271 Menhart LN, Cupertino, CA 95014

10271 Menhart LN
Navigate
10271 Menhart LN
explore in 3d

I'm Interested In

10271 Menhart LN

or
  • CallKelly Kang

    License #WA: 25016873 | CA: 01796854

    650.937.9375
  • Follow Us On Instagram