Leave a Message

Thank you for your message. I will be in touch with you shortly.

Explore Properties

Property Description

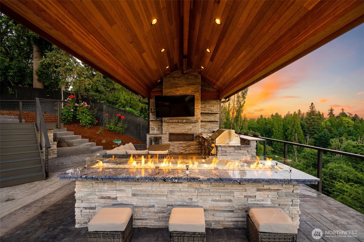
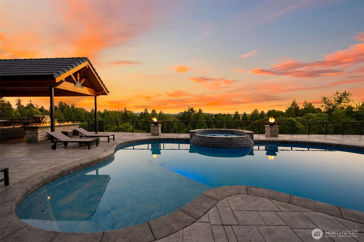
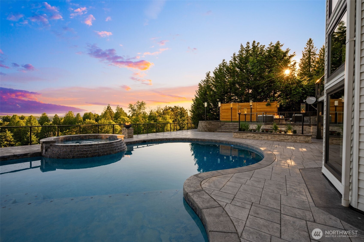
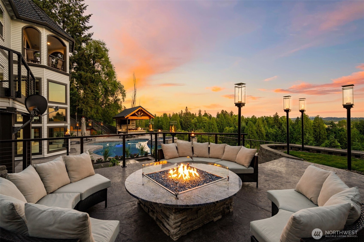
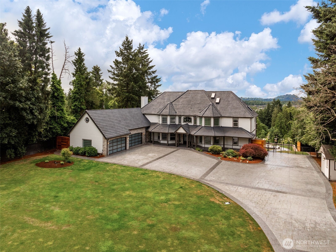
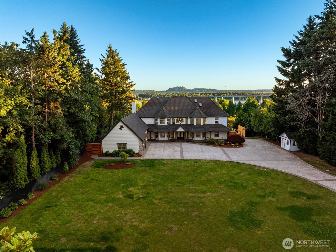
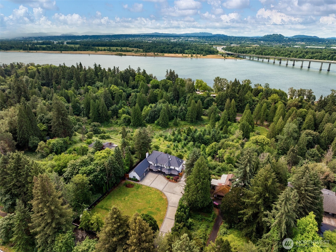
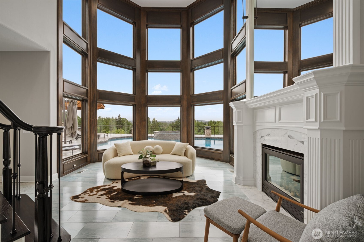
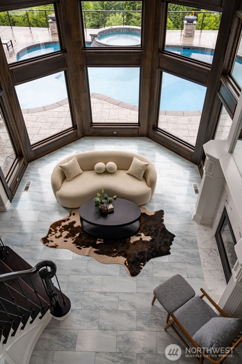
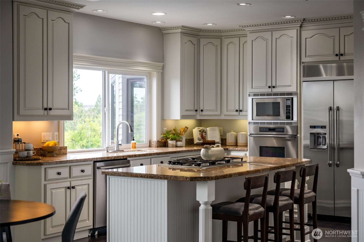
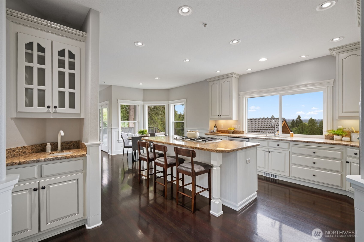
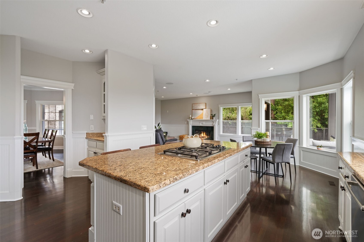
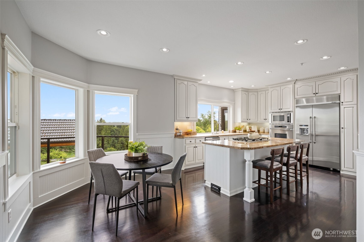
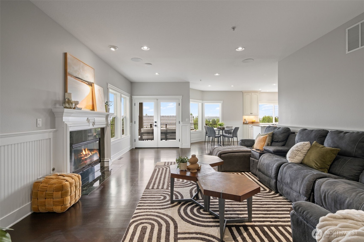
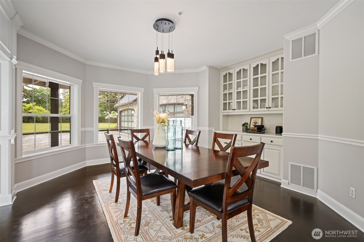
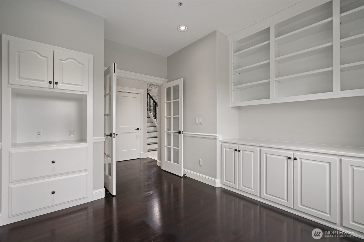
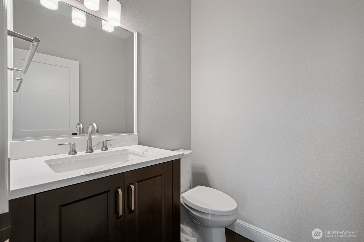
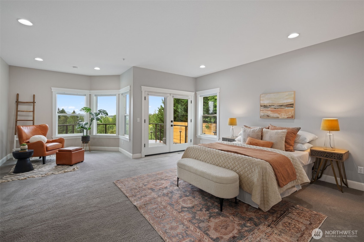
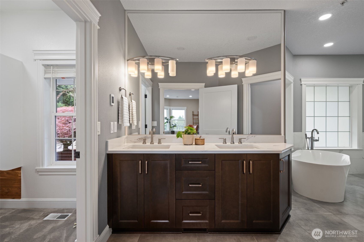
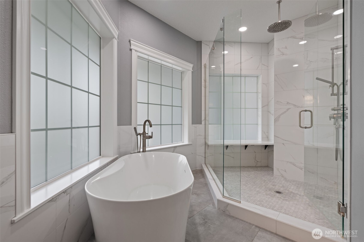
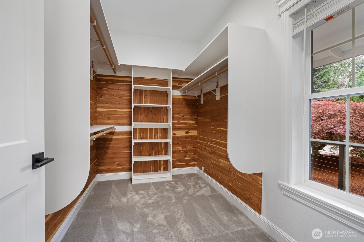
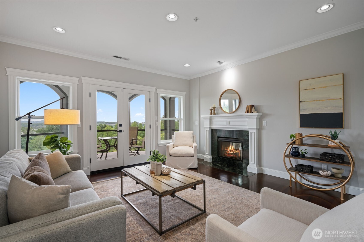
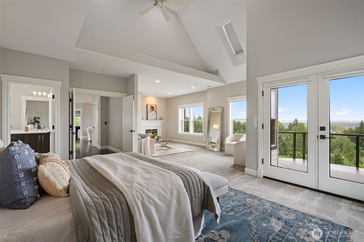
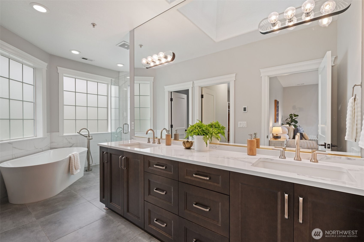
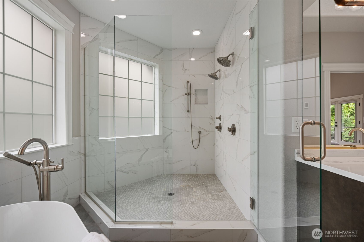
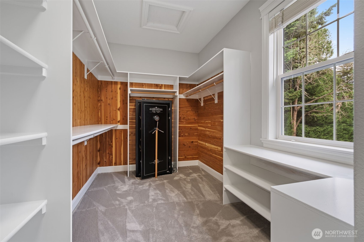
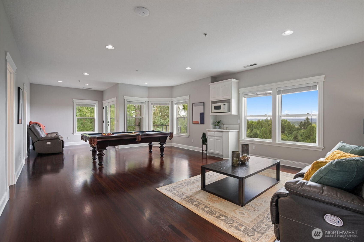
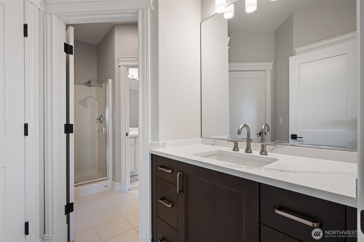
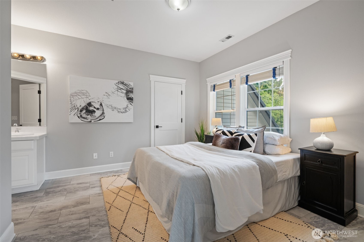
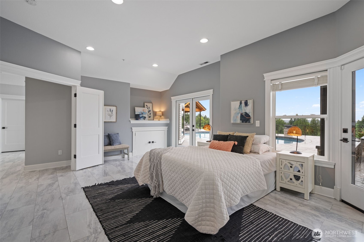
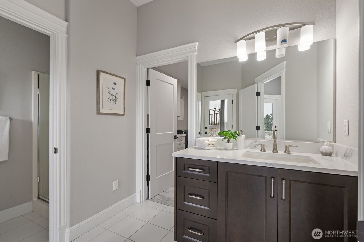
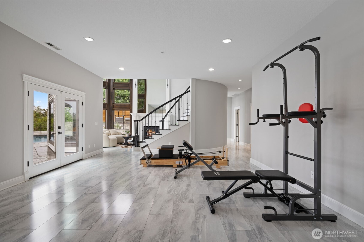
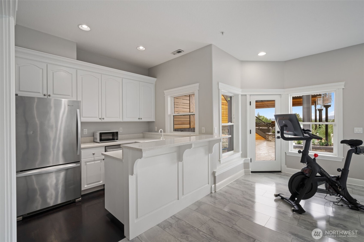
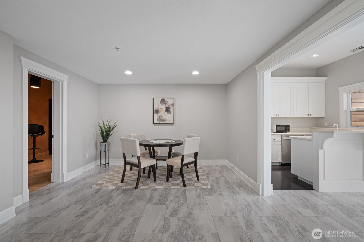
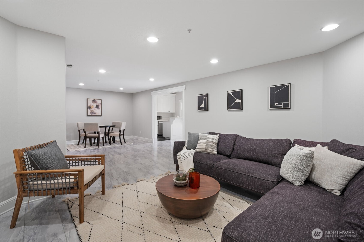
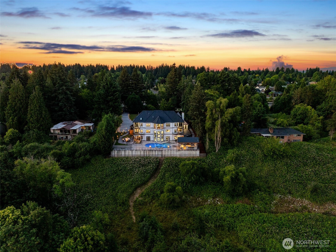
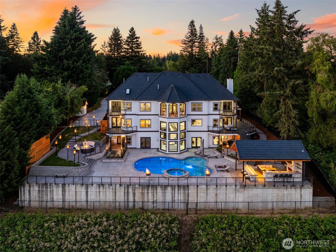
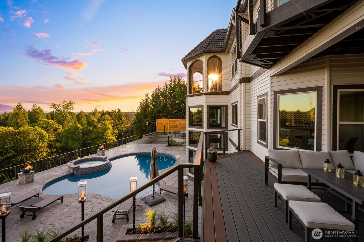
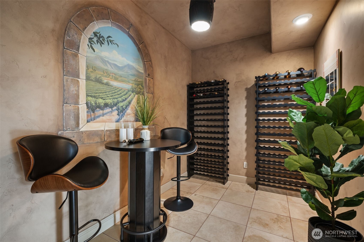
Set within the prestigious Rivercrest community, this extraordinary gated estate enjoys a commanding vantage point with sweeping views of the Columbia River, PDX, I-205 bridge, and the protected wildlife refuge below. Set on 1.2 meticulously landscaped acres, the property seamlessly blends timeless architecture, exceptional craftsmanship, and resort-inspired living. Thoughtfully transformed, this residence showcases over 7,800 square feet of refined living space designed for both grand scale entertaining and everyday comfort. Dramatic floor-to-ceiling windows frame breathtaking views, while a sweeping staircase, elevator servicing all levels, multiple living areas, and luxurious primary suites create a home of remarkable scale and functionality. Lower level features ensuite with separate entrance and laundry, ideal for ADU opportunity. Designed to impress, the estate features a wine room, media room, hot tub, smart home technology, dual kitchens, and five fireplaces throughout. Outdoors, the award-worthy grounds create a true private retreat with a saltwater pool, multiple fire features, expansive patios, and a fully equipped outdoor kitchen complete with bar seating, television, and gathering spaces designed to take full advantage of the spectacular setting. A long private drive, custom lighting, and an unparalleled combination of privacy, luxury, and convenience complete this exceptional offering, just minutes from PDX, downtown Vancouver, and Portland's amenities.
Overview

Property Status
For Sale
Lot Size
1.2 Acres
MLS ID
2538017
Property Type
Residential
Year Built
1997

Features & Amenities

Total Area
7,818 Sq.Ft.
Architecture Styles
Traditional
View Description
City, Mountains, River, Territorial
Stories
2
Water Source
Individual Well
Pool
In Ground
Roof
Tile
Lot Features
Dead End Street, Paved
Parking
Attached Garage, Off Street, RV Parking
Heat Type
Forced Air, Radiant
Air Conditioning
Central Air
Fireplace
Gas
Appliances
Dishwasher, Dryer, Microwave, Refrigerator, Stove(s)/Range(s), Washer
Other Interior Features
Second Kitchen, Second Primary Bedroom, Bath Off Primary, Built-In Vacuum, Dbl Pane/Storm Window, Dining Room, Elevator, Fireplace, Fireplace (Primary Bedroom), Hot Tub/Spa, Loft, Pantry, Security System, Sprinkler System, Vaulted Ceiling(s), Walk-In Closet(s), Wine Cellar
Sewer
Septic Tank
Substructure
Poured Concrete
Security Features
Fully Fenced, Security Gate, Security System
Other Exterior Features
Stone, Wood
Elementary School
Fishers Landing Elem
Middle School
Shahala Mid
High School
Mtn View High
School District
Evergreen
Sales Price
$2,750,000
Real Estate Tax
$22,361/yr

Downloads

12815 SE Rivercrest Drive

Schedule a Tour

I would love to help you see this beautiful home! As a full-service brokerage, I can help you tour. Please submit an offer, and answer questions about the buying process.
Thank you

for your interest in 12815 SE Rivercrest Drive, Vancouver, WA 98683

12815 SE Rivercrest Drive
Navigate
  • This residence showcases over 7,800 square feet of refined living space designed for grand scale entertaining and comfort.
    Kelly Kang

Mortgage Calculator

Estimate your monthly mortgage payment, including the principal and interest, property taxes, and HOA. Adjust the values to generate a more accurate rate.

$0,000 Your Payment 20 15 65
$0,000 Your Payment

Follow Us On Instagram