Leave a Message

Thank you for your message. I will be in touch with you shortly.

Explore Properties

Property Description

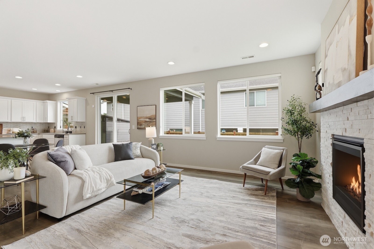
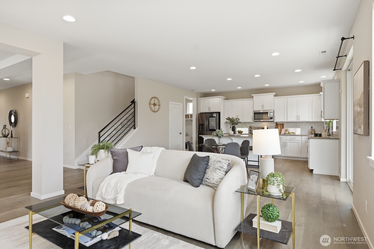
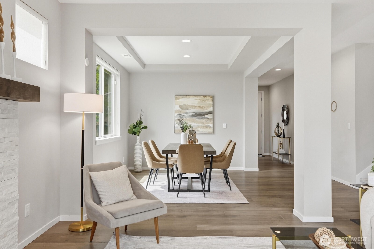
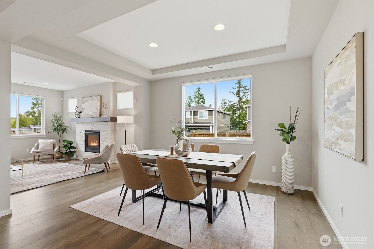
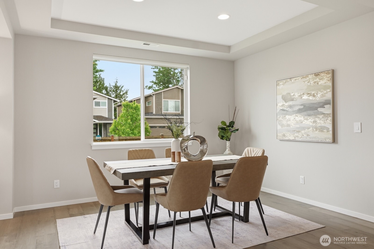
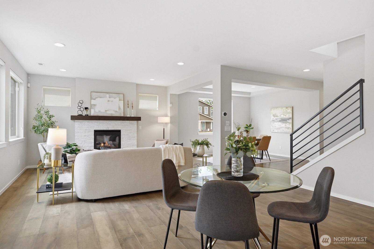
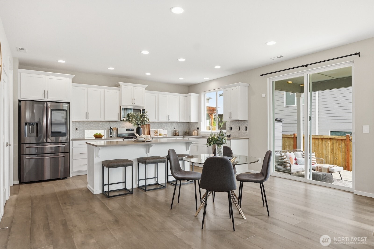
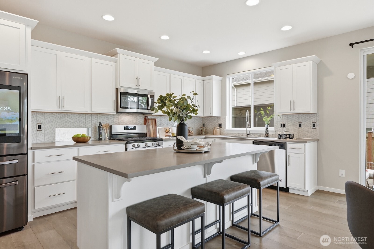
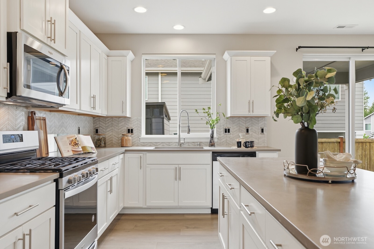
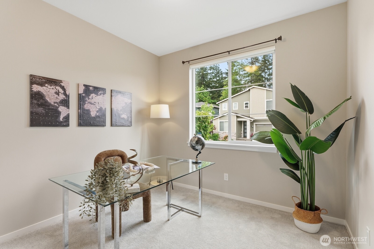
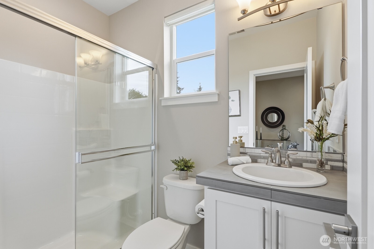
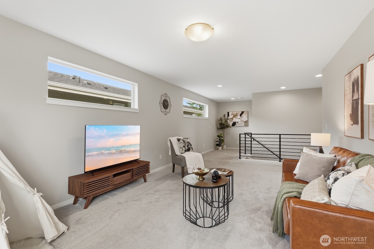
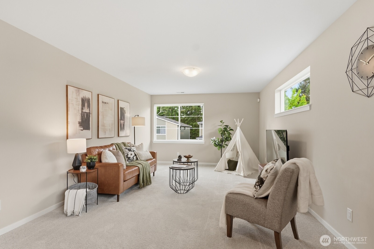
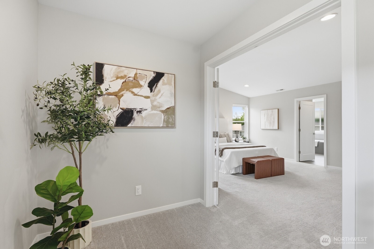
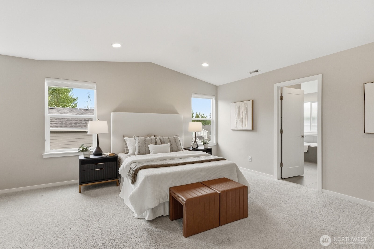
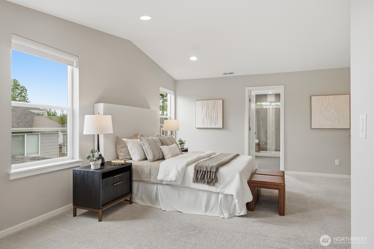
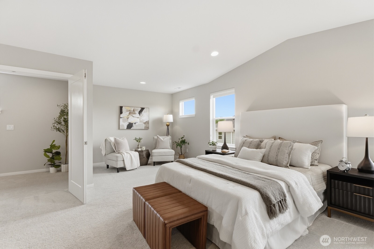
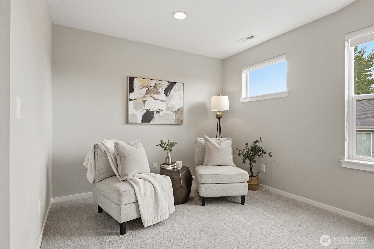
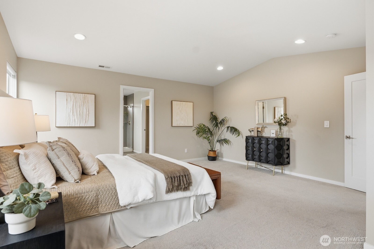
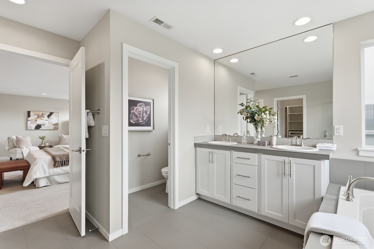
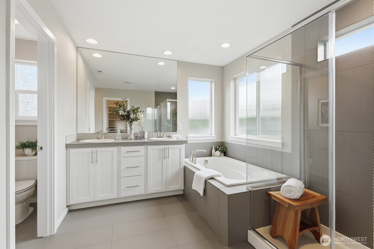
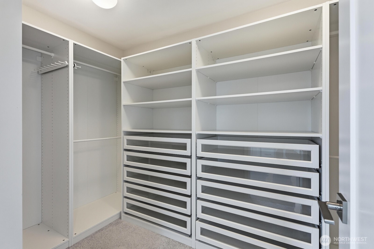
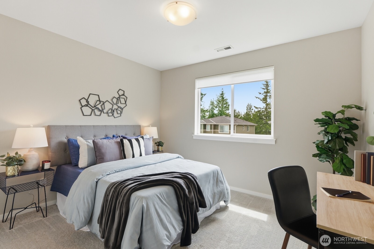
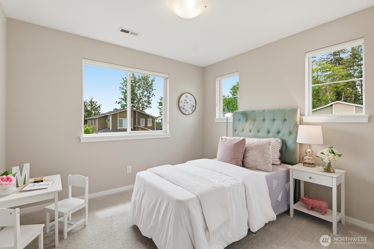
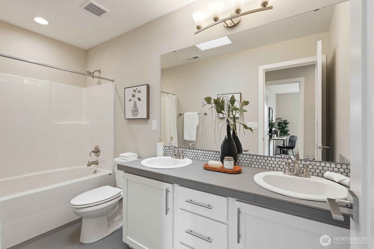
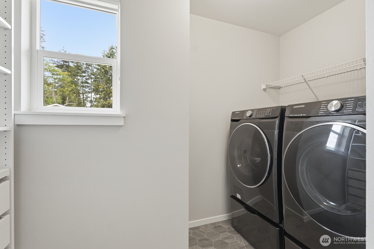
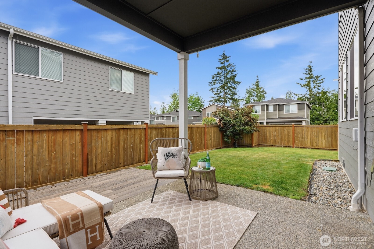
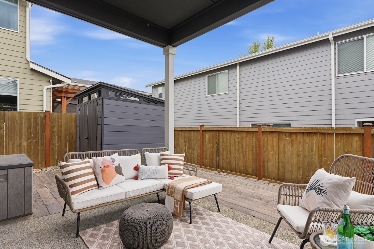
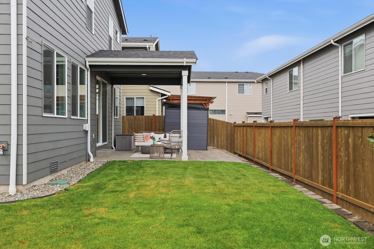
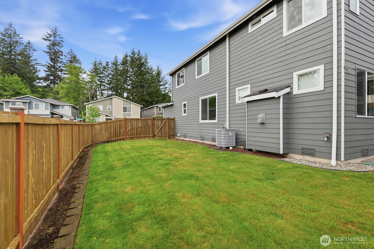
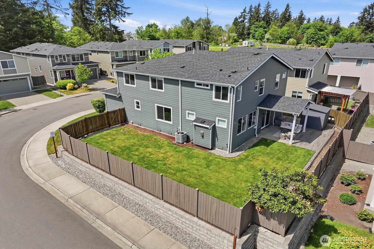
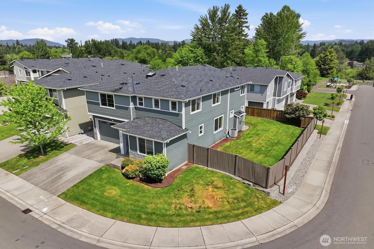
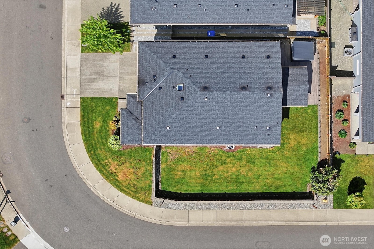
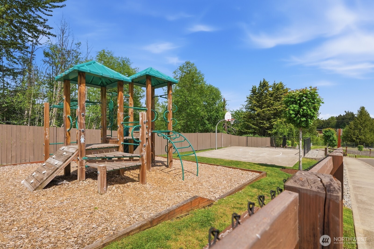
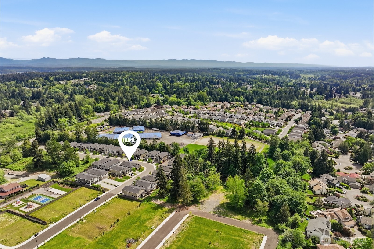
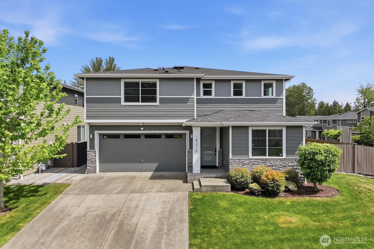
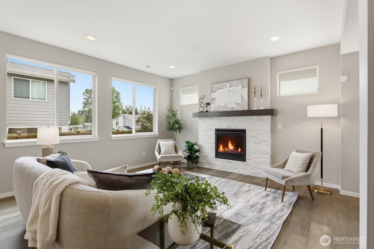
Own the best lot in Fairwood Pointe! Poised on a spacious southwest-facing corner lot in this park-like community, this like-new home exemplifies what it means to be truly turnkey. A bright, inviting main floor is thoughtfully laid-out w/ open living areas that blend together seamlessly for everyday living or get-togethers of any size. Hardwood floors, a cozy gas fireplace & stylish contemporary finishes are all accentuated by year-round natural light pouring in through plentiful windows. The chef's kitchen is the perfect anchor for busy days & memorable moments, equipped w/ stainless appliances, herringbone tile backsplash, gas cooking & a roomy island w/ bar seats. Easily flow out onto the covered patio for summer BBQs & year-round enjoyment. A main floor bedroom & adjacent 3/4 bath is great to give guests their own space or use for remote work/learning. Upstairs, find 3 more spacious bedrooms including a king-sized primary w/ 5-piece ensuite bath & impressive walk-in closet. An open bonus space provides versatility galore: use as a play area, media room, office, reading nook. Upper level laundry, central A/C & tankless water heater - all added w/ comfort & efficiency in mind. Fully fenced yard w/ sprinklers, a shed & room for pets, gardens or play. Tucked in a quiet nook of Renton, yet connected to everything: Carriage Crest Elementary, dining, groceries & the library all just around the corner + access to downtown Renton & The Landing within mins.
Overview

Property Status
Sold
Date Sold
June 25, 2026
Lot Size
5,420 Sq.Ft.
MLS ID
2523042
Property Type
Residential
Year Built
2019

Features & Amenities

Total Area
2,667 Sq.Ft.
Architecture Styles
Craftsman
View Description
Territorial
Stories
2
Water Source
Public
Roof
Composition
Lot Features
Corner Lot, Curbs, Dead End Street, Paved, Sidewalk
Parking
Driveway, Attached Garage
Heat Type
Forced Air, Heat Pump
Air Conditioning
Central Air, Heat Pump
Fireplace
Gas
Appliances
Dishwasher, Disposal, Dryer, Microwave, Refrigerator, Stove(s)/Range(s), Tankless Water Heater, Washer
Other Interior Features
Bath Off Primary, Dbl Pane/Storm Window, Dining Room, Fireplace, French Doors, High Tech Cabling, Pantry, Vaulted Ceiling(s), Walk-In Closet(s), Water Heater, Wired for Generator
Sewer
Sewer Connected
Substructure
Poured Concrete
Security Features
Fully Fenced
Other Exterior Features
Cement Planked, Stone
Elementary School
Carriage Crest Elem
Middle School
Northwood Jnr High
High School
Kentridge High
School District
Kent
Sales Price
$1,000,000
Real Estate Tax
$10,369/yr
HOA
$510

Downloads

18216 137th Place SE

Schedule a Tour

I would love to help you see this beautiful home! As a full-service brokerage, I can help you tour. Please submit an offer, and answer questions about the buying process.
Thank you

for your interest in 18216 137th Place SE, Renton, WA 98058

18216 137th Place SE
Navigate
18216 137th Place SE
explore in 3d

I'm Interested In

18216 137th Place SE

or
  • CallKelly Kang

    License #WA: 25016873 | CA: 01796854

    650.937.9375
  • Follow Us On Instagram