Leave a Message

Thank you for your message. I will be in touch with you shortly.

Explore Properties

Property Description

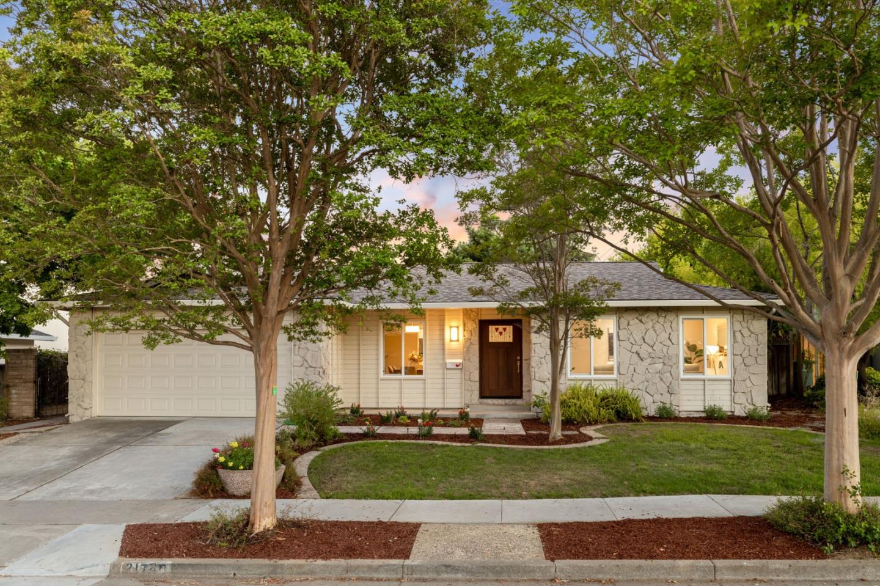
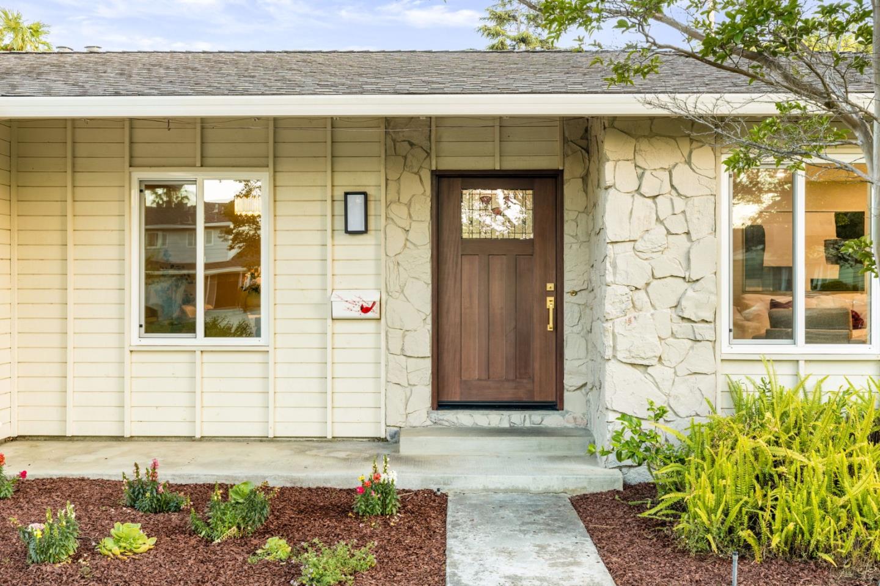
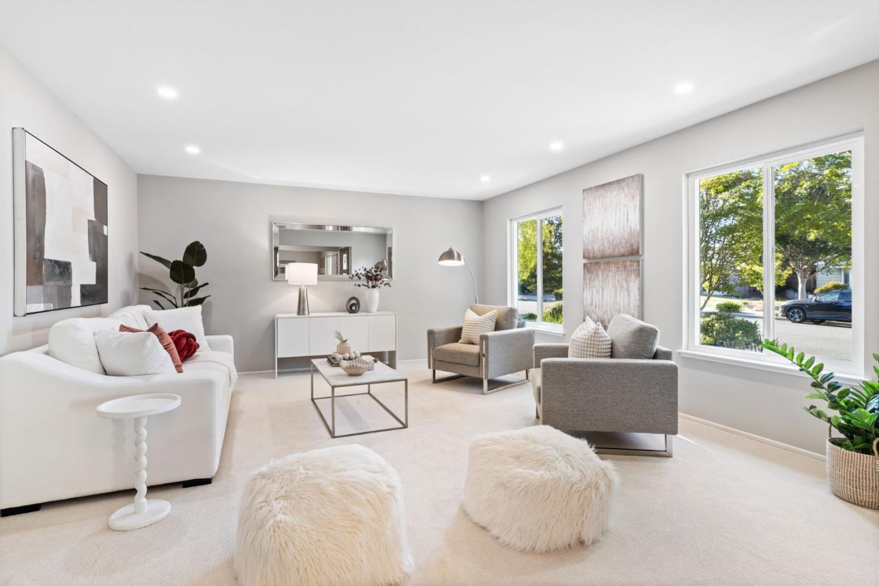
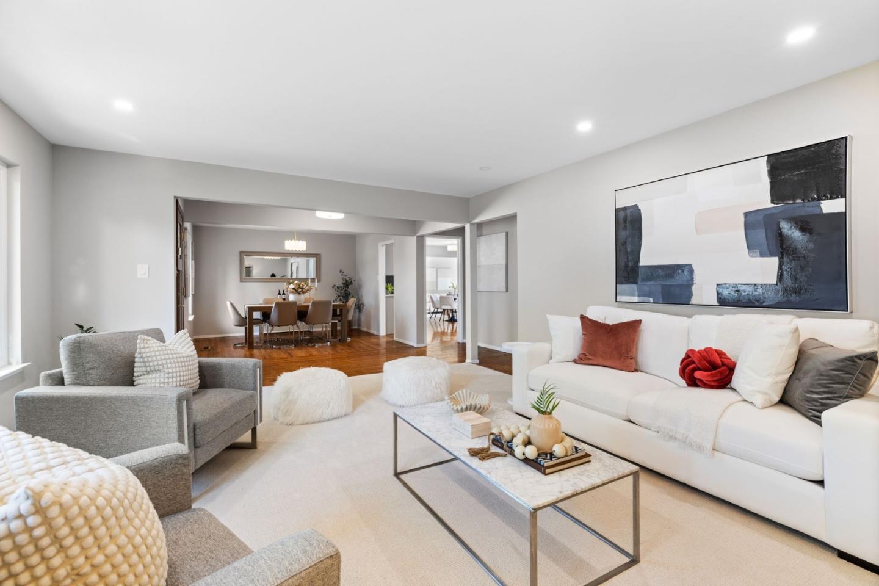
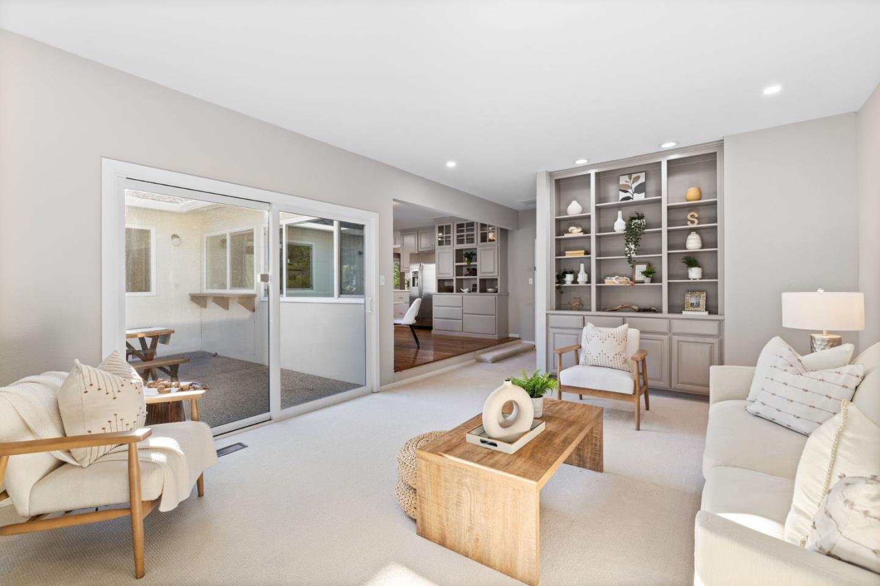
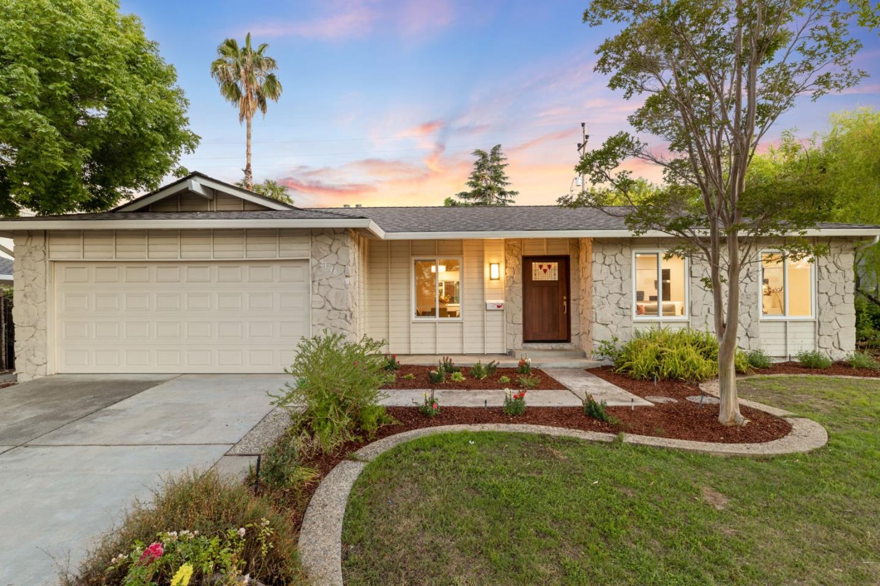
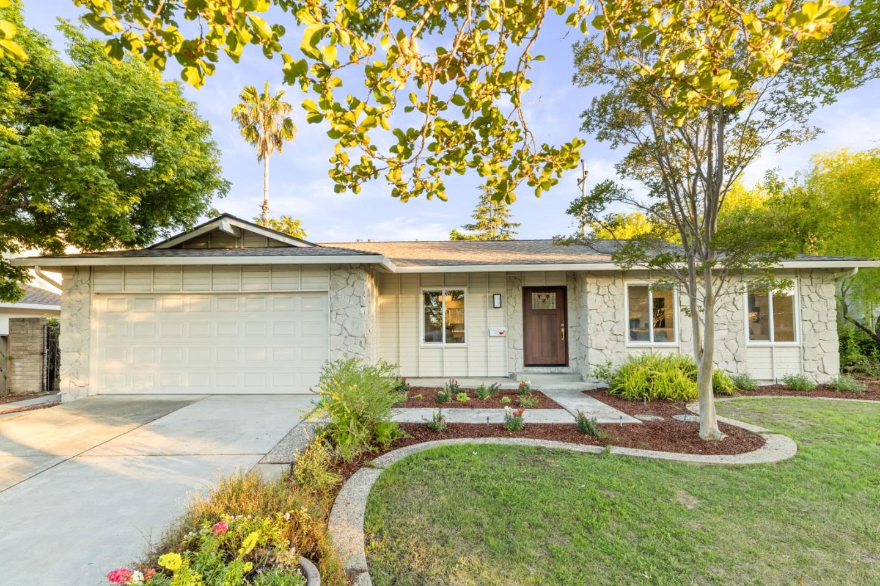
This bright and airy single-story residence offers the perfect blend of comfort, style, and convenience. This 4 spacious bed and 2.5 bath home located on a tranquil tree-lined street is a wonderful place to call home.
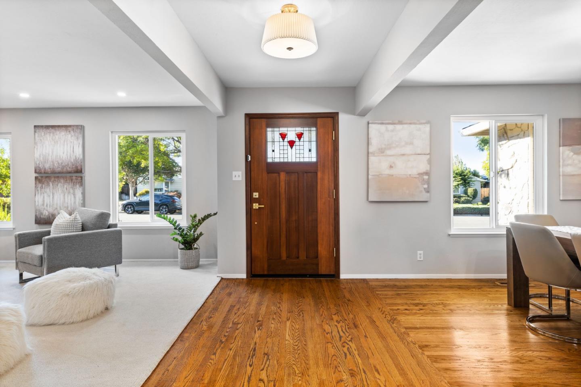
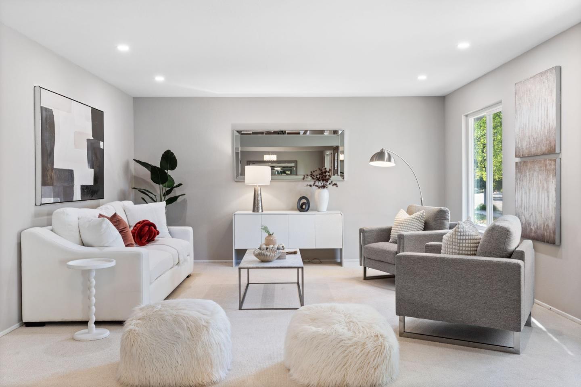
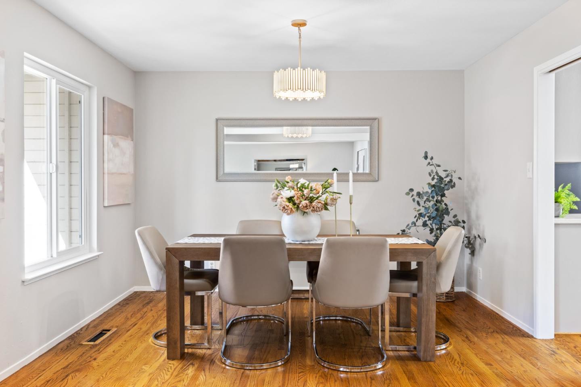
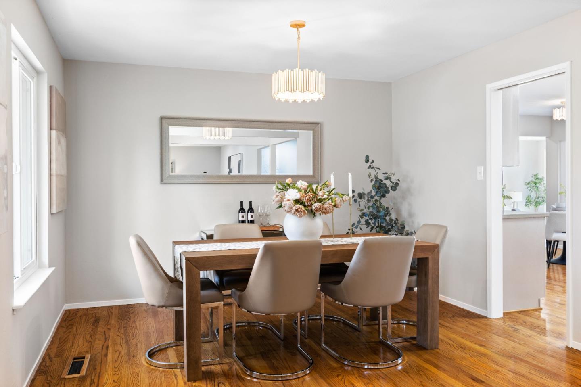
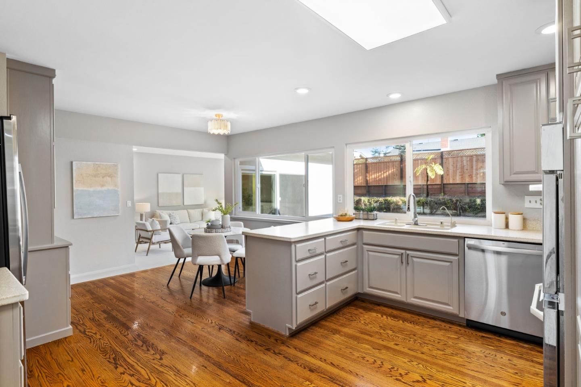
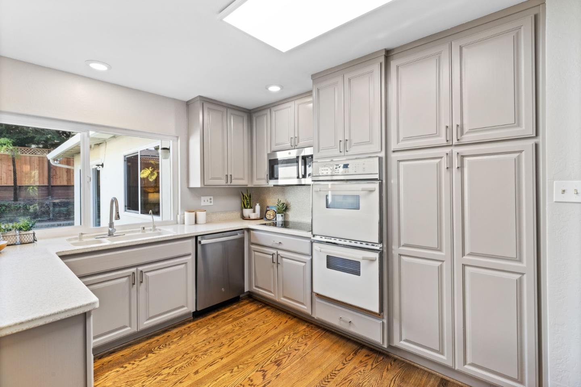
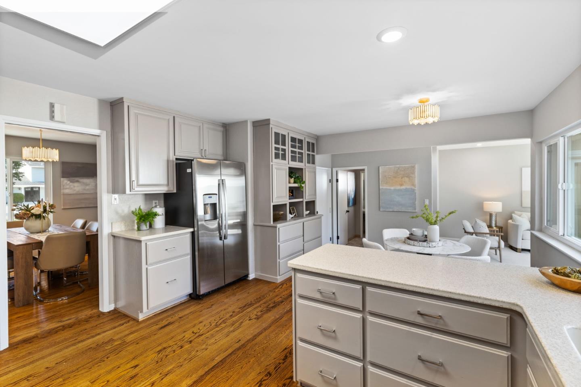
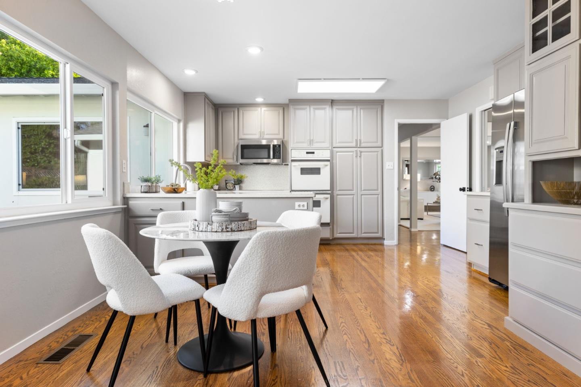
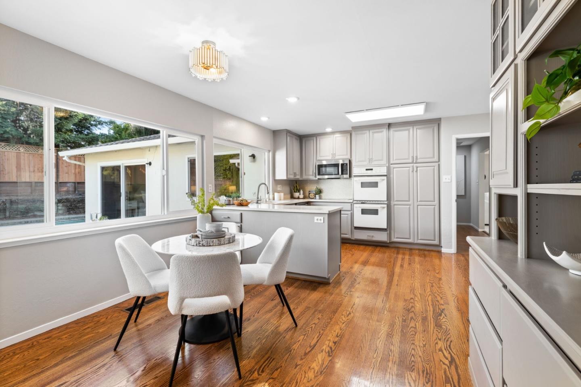
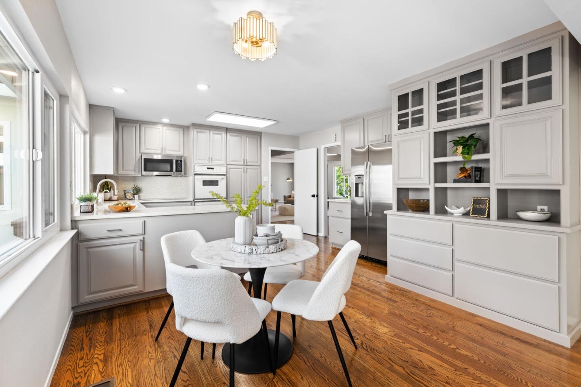
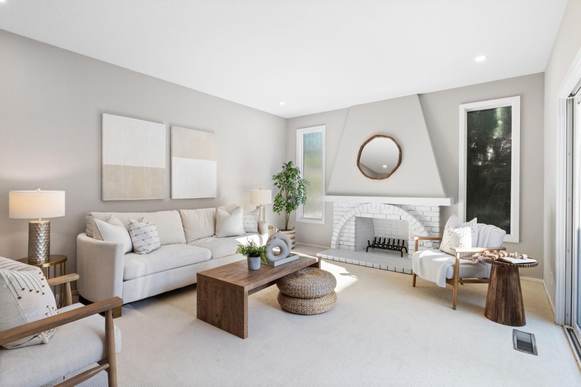
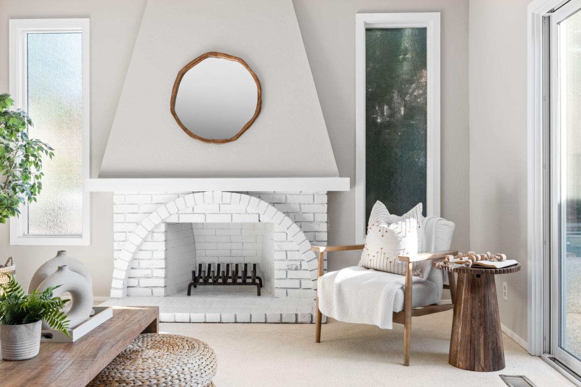
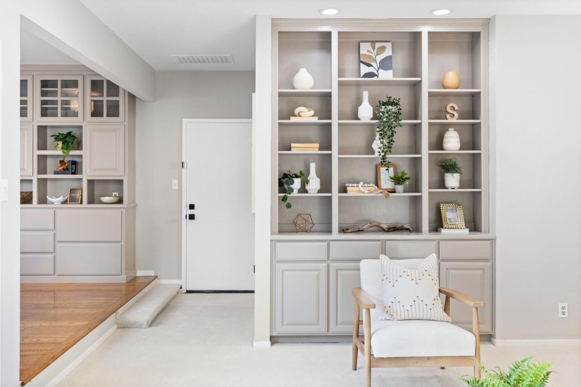
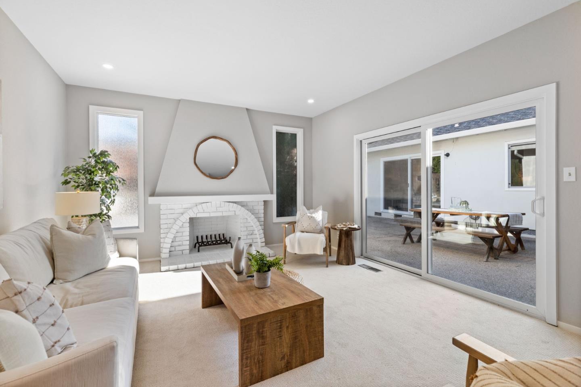
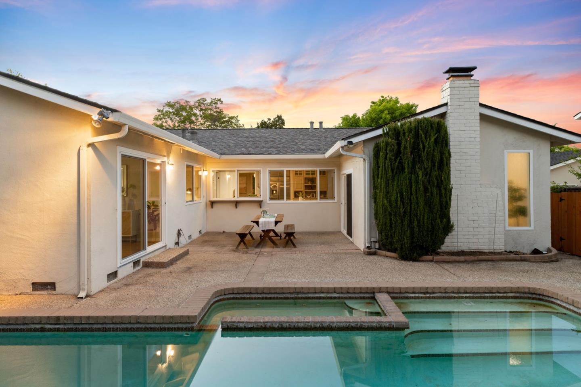
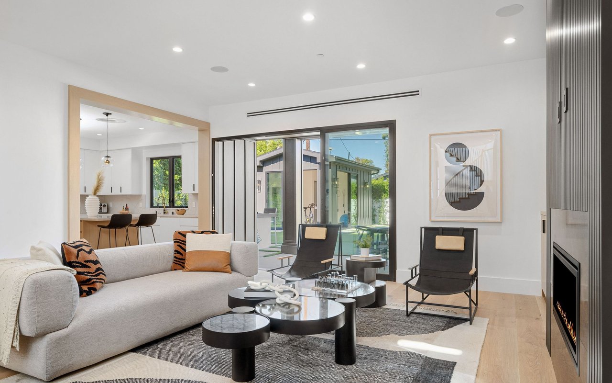
A gracious floor plan connects the formal living and dining allow for entertaining family and friends. Updated kitchen and family room feature durable design with Corian countertops, double oven, and new stainless steel appliances. Adjacent family room accented by original fireplace and custom built-in bookcase, makes it an inviting retreat for relaxing at home or cozying up with a book. Kitchen and breakfast nook overlook a center courtyard for dining al fresco or lounging with a glass of wine.
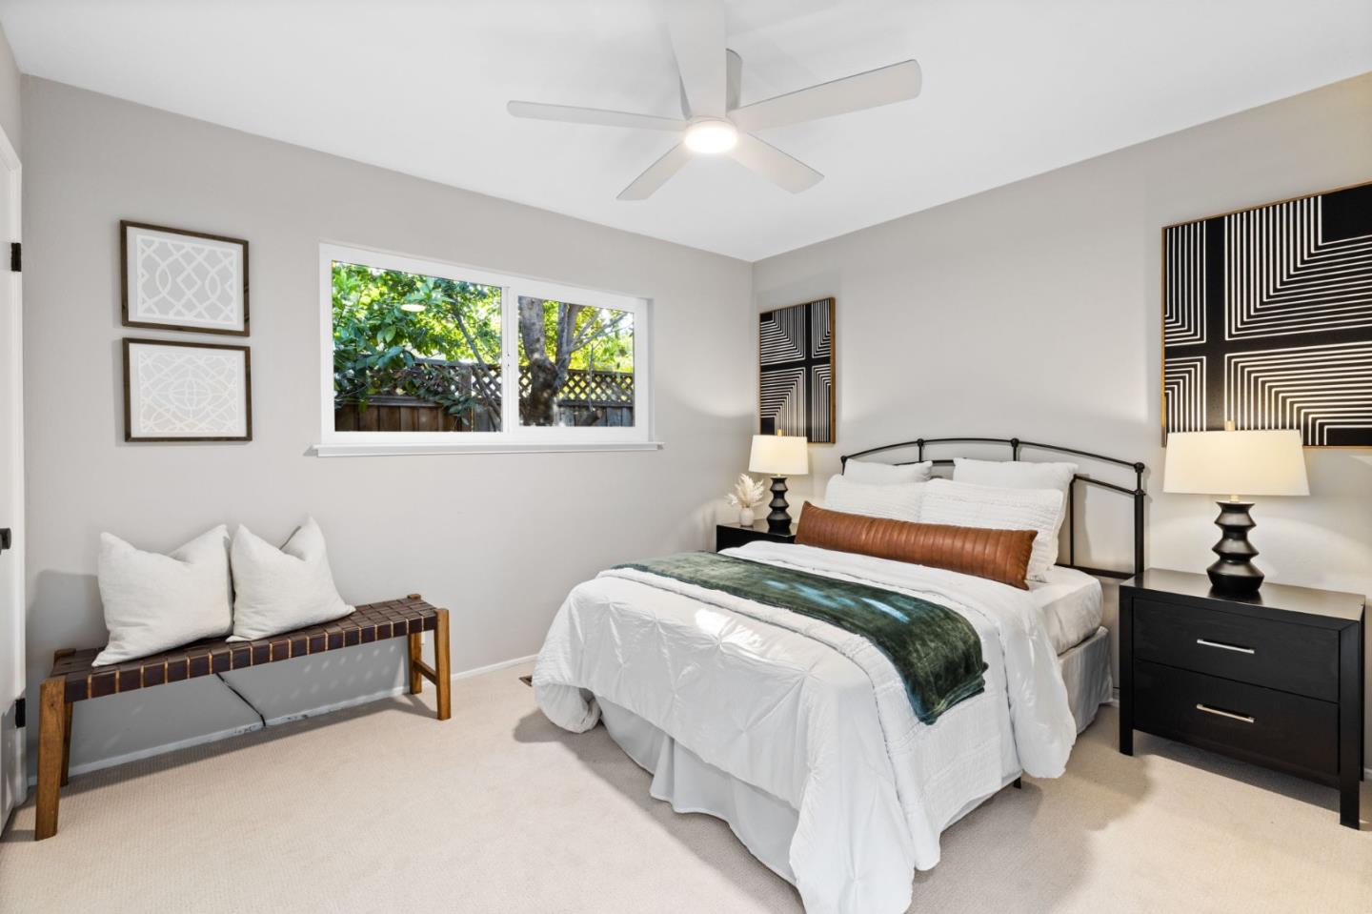
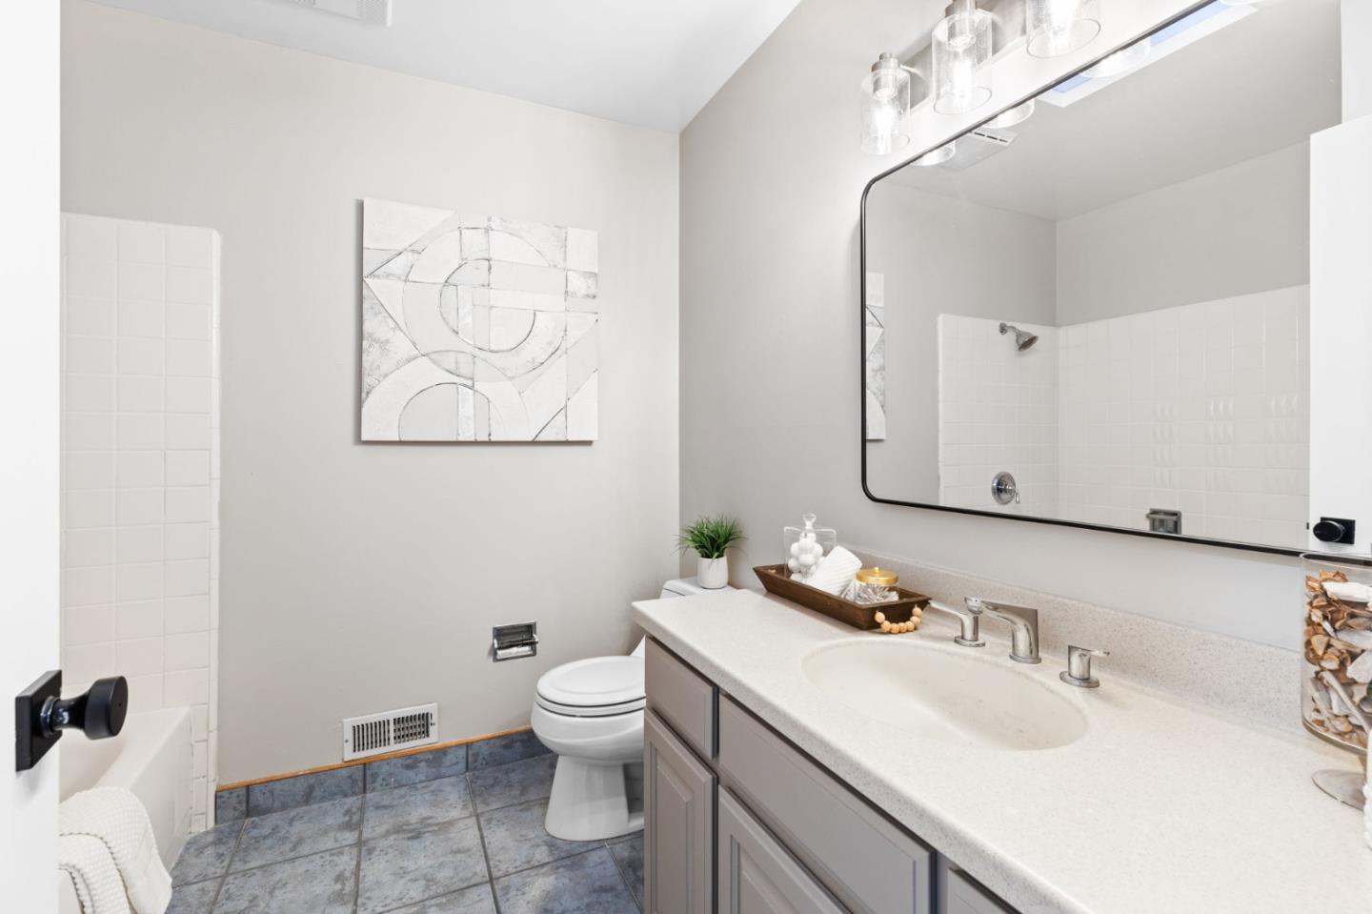
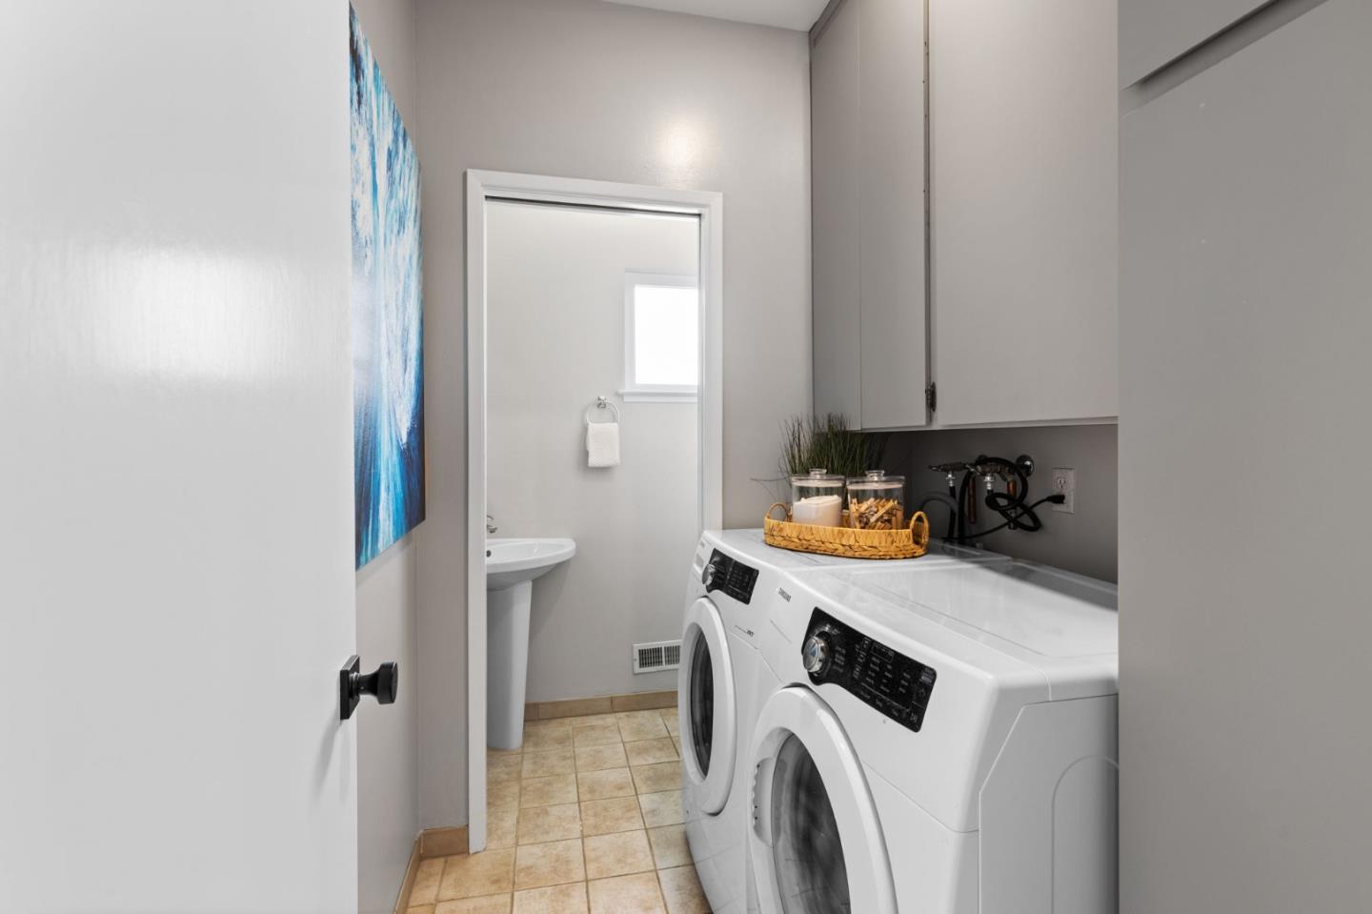
The primary suite with en-suite bathroom has updated vanity and dual closets. Three additional bedrooms each with ceiling fan and ample closet space. A full bathroom serves these bedrooms. Convenient half-bathroom and laundry room complete this residence.
The backyard features a sparkling pool and patio area, ideal for grilling and entertaining.
Walkable to top Cupertino schools and easy access to groceries, restaurants, major freeways and Silicon Valley tech hubs - the perfect balance of suburban tranquility and urban convenience.
Overview

Property Status
Sold
Date Sold
July 15, 2024
Lot Size
7,405 Sq.Ft.
MLS ID
ML81969324
Property Type
Residential
Year Built
1967

Features & Amenities

Total Area
2,055 Sq.Ft.
Stories
1
Garage Spaces
2.0
Water Source
Public
Utilities
Public Utilities, Water Public
Pool
In Ground, Pool Spa Combo
Roof
Wood
Parking
Attached Garage
Heat Type
Central Forced Air, Forced Air
Air Conditioning
Ceiling Fan, Whole House Fan
Laundry Room
In Utility Room
Fireplace
Family Room
Appliances
Cooktop Electric, Dishwasher, Exhaust Fan, Microwave, Oven Built In, Oven Double, Refrigerator, Washer Dryer
Sewer
Public Sewer
Substructure
Combination, Concrete Perimeterand Slab
Elementary School
AbrahamLincolnElementary_1
Middle School
JohnFKennedyMiddle_1
High School
MontaVistaHigh
School District
FremontUnionHigh
Sales Price
$3,756,000
Zoning
R1

Downloads

21746 Collingsworth ST

Schedule a Tour

I would love to help you see this beautiful home! As a full-service brokerage, I can help you tour. Please submit an offer, and answer questions about the buying process.

Thank you

for your interest in 21746 Collingsworth ST, Cupertino, CA 95014

21746 Collingsworth ST
Navigate
21746 Collingsworth ST
explore in 3d

I'm Interested In

21746 Collingsworth ST

or
  • CallKelly Kang

    License #WA: 25016873 | CA: 01796854

    650.937.9375
  • Follow Us On Instagram