Leave a Message

Thank you for your message. I will be in touch with you shortly.

Explore Properties

Property Description

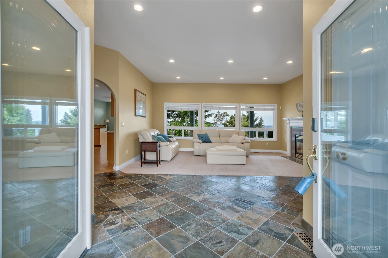
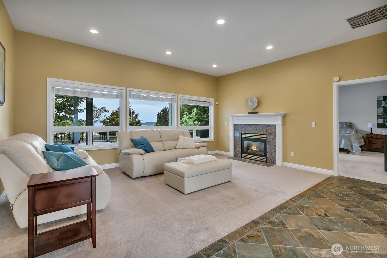
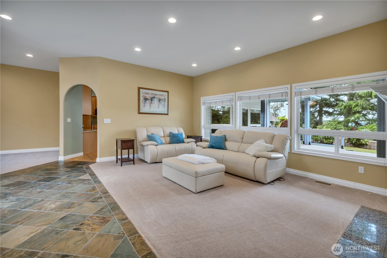
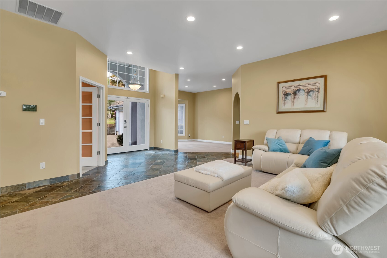
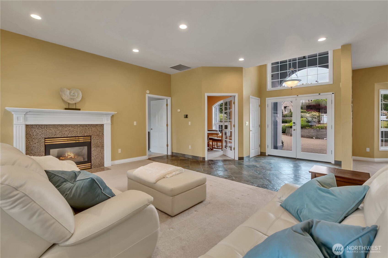
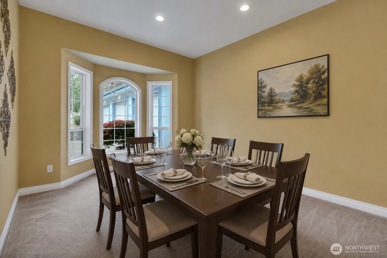
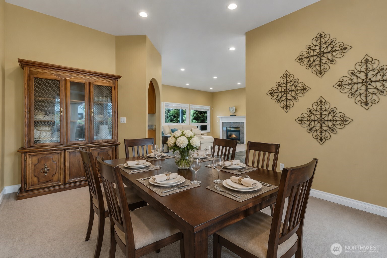
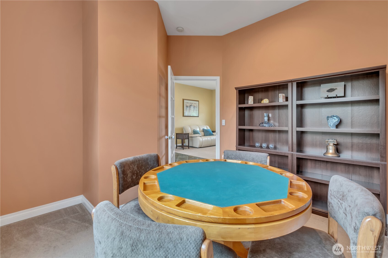
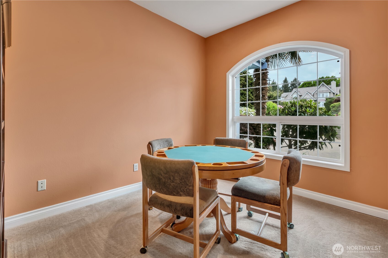

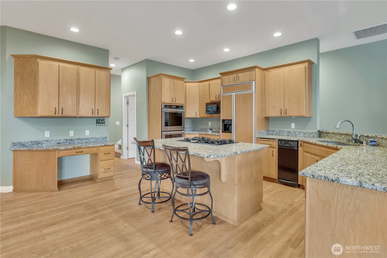
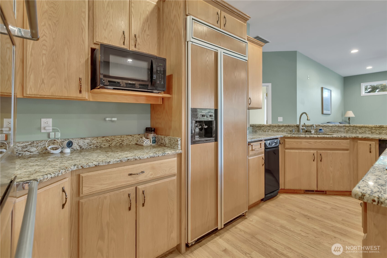
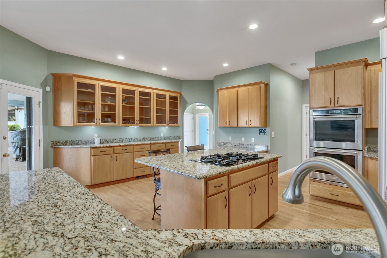
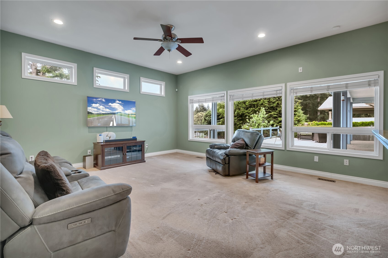
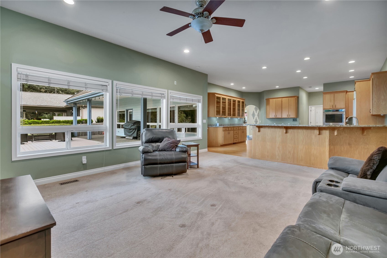
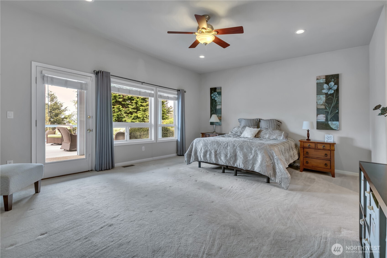
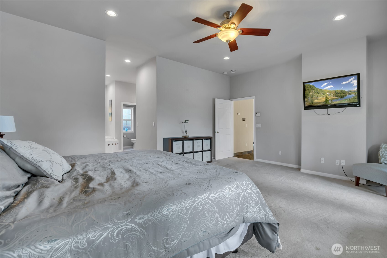
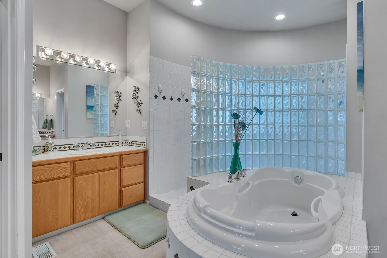
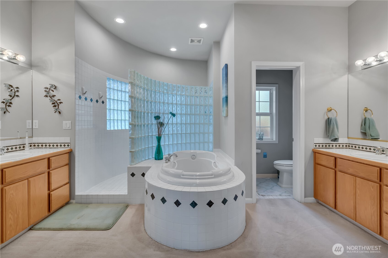
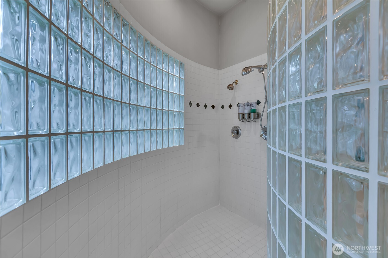
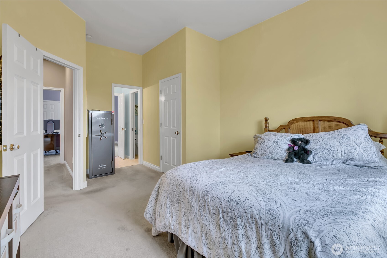
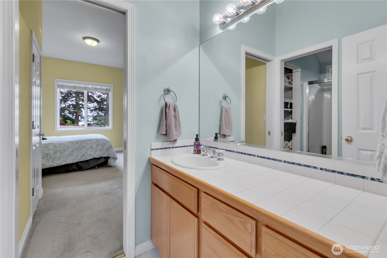
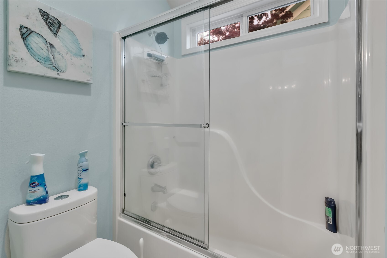
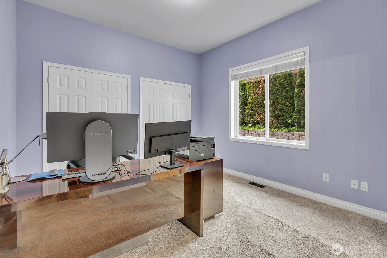
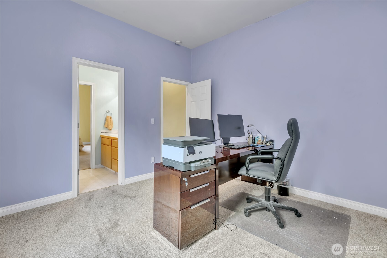
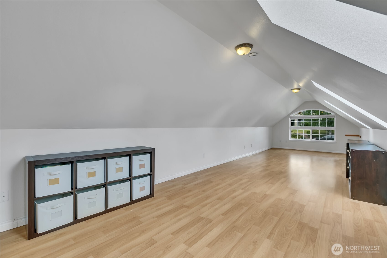
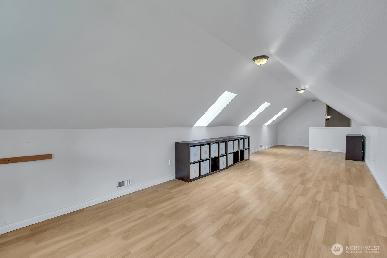
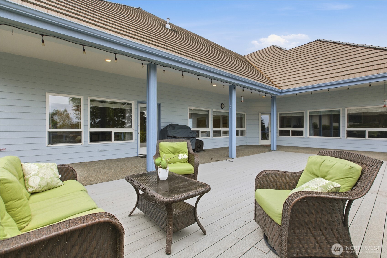
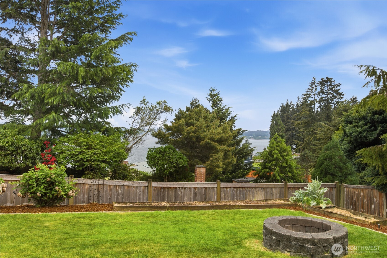
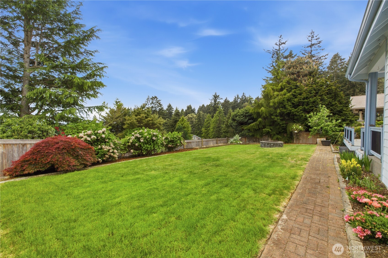
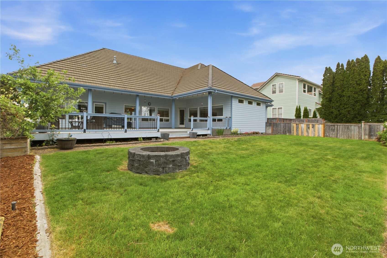
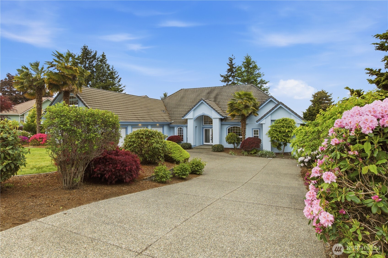
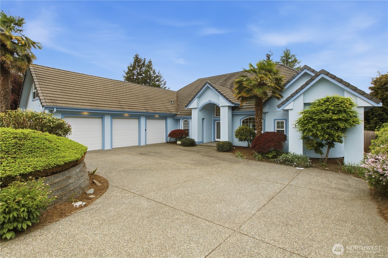
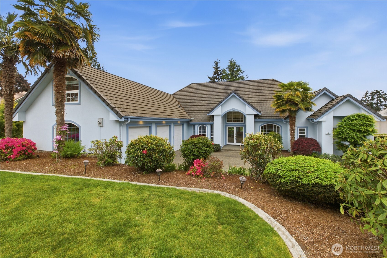
Experience elevated living in this stunning view rambler, where luxury, comfort, and thoughtful design are beautifully showcased throughout. The elegant primary suite is a true retreat, featuring sweeping views, private patio access, dual walk-in closets, and a spa-inspired bath with a designer soaking tub, glass block shower, double shower heads, and dual vanities. A well-designed floor plan offers two additional bedrooms connected by a Jack & Jill bath, along with formal living and dining spaces and a private den/library with French door for added versatility. At the heart of the home, the chef's kitchen impresses with granite countertops, abundant cabinetry, double ovens, gas cooktop, and a built-in desk area. The adjoining family room offers a warm, inviting space that flows seamlessly to the patio, deck, and fully fenced backyard--perfect for indoor-outdoor living and entertaining. An upper-level bonus room provides flexible space for a media room, guest suite, or home office. Additional highlights include 3,108 SF of living space, 9' ceilings in the living room, a heat pump for year-round comfort, and a desirable 3-car garage with shop area. The island kitchen is complete with a built-in refrigerator, complemented by a patio fully equipped with water, gas, and electrical hookups. Don't wait--make this beautiful home yours today!
Overview

Property Status
Sold
Date Sold
July 9, 2026
Lot Size
0.37 Acres
MLS ID
2500533
Property Type
Residential
Year Built
1998

Features & Amenities

Total Area
3,108 Sq.Ft.
Architecture Styles
Contemporary
View Description
Sound, Strait
Stories
1
Water Source
Public
Roof
Tile
Lot Features
Cul-De-Sac, Dead End Street, Paved, Sidewalk
Parking
Attached Garage
Heat Type
Forced Air, Heat Pump
Air Conditioning
Forced Air, Heat Pump
Fireplace
Gas
Appliances
Dishwasher, Microwave, Refrigerator, Stove(s)/Range(s), Trash Compactor
Other Interior Features
Bath Off Primary, Ceiling Fan(s), Dbl Pane/Storm Window, Dining Room, Fireplace, French Doors, Security System, Skylight(s), Vaulted Ceiling(s), Walk-In Closet(s), Water Heater
Sewer
Septic Tank
Substructure
Poured Concrete
Security Features
Fully Fenced, Security Gate, Security System
Other Exterior Features
Stucco, Wood
Elementary School
Artondale Elem
Middle School
Goodman Mid
High School
Gig Harbor High
School District
Peninsula
Sales Price
$1,220,000
Real Estate Tax
$11,729/yr
HOA
$705
Zoning
R10

Downloads

2504 5th Street NW

Schedule a Tour

I would love to help you see this beautiful home! As a full-service brokerage, I can help you tour. Please submit an offer, and answer questions about the buying process.

Thank you

for your interest in 2504 5th Street NW, Gig Harbor, WA 98335

2504 5th Street NW
Navigate
2504 5th Street NW
explore in 3d

Follow Us On Instagram