Leave a Message

Thank you for your message. I will be in touch with you shortly.

Explore Properties

Property Description

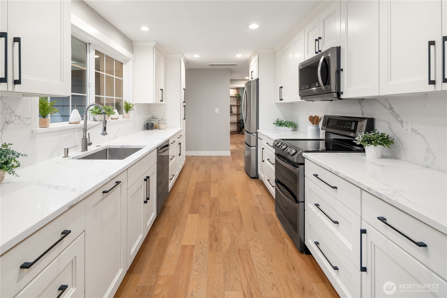
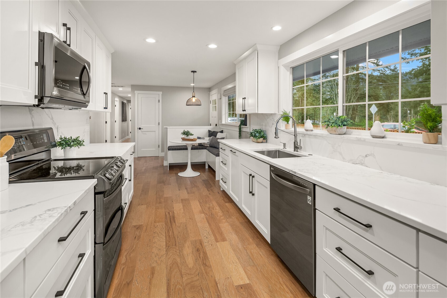
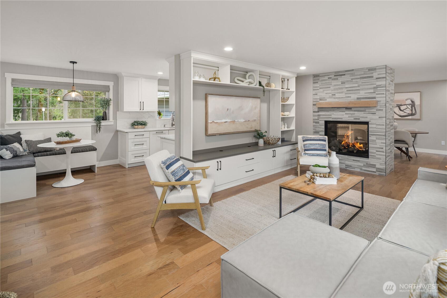
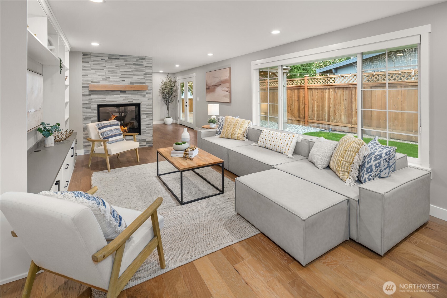
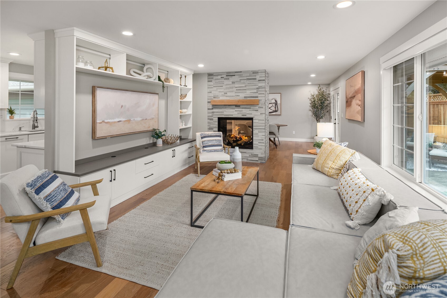
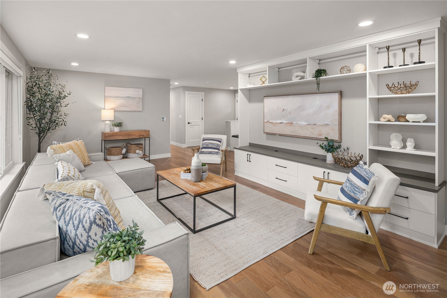
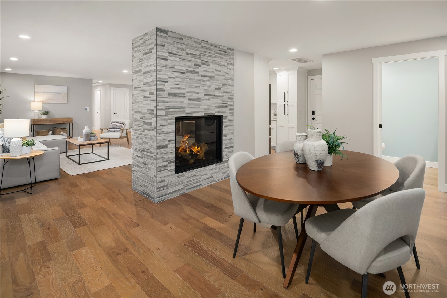
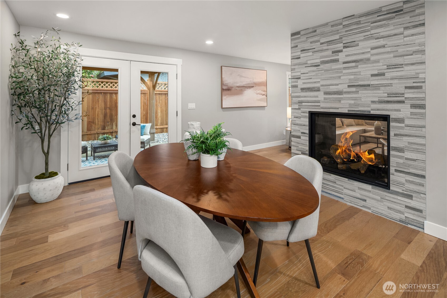
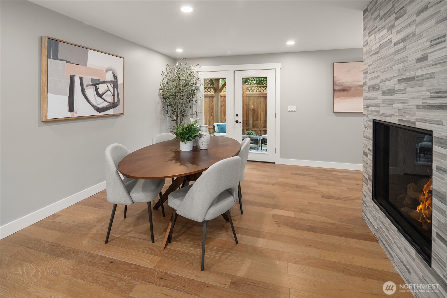
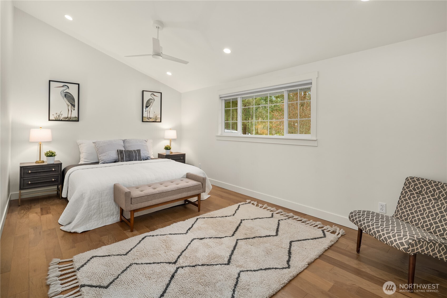
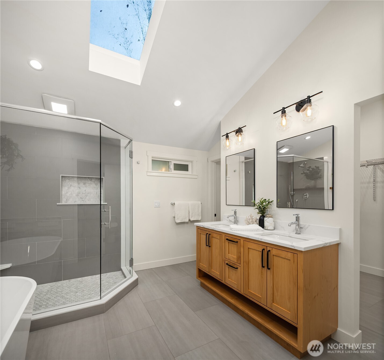
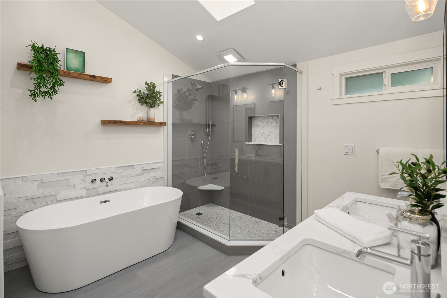
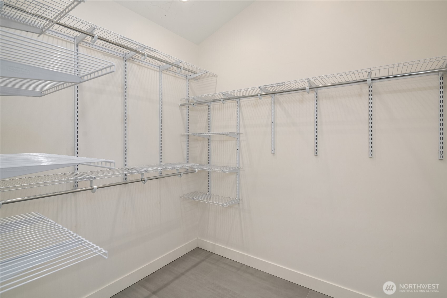
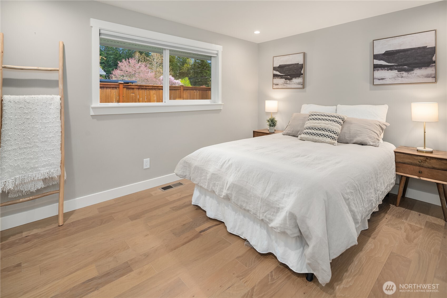
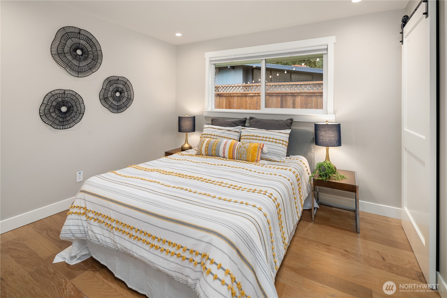
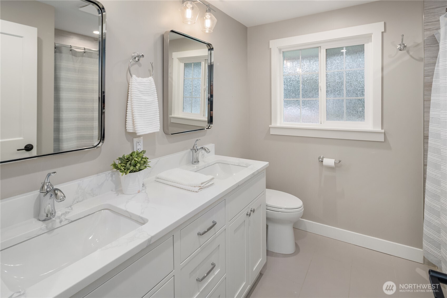
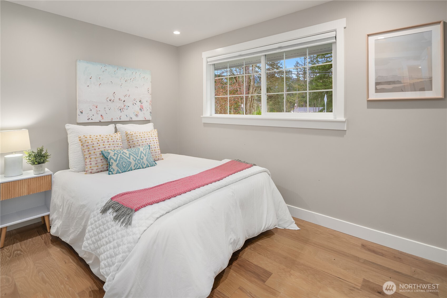
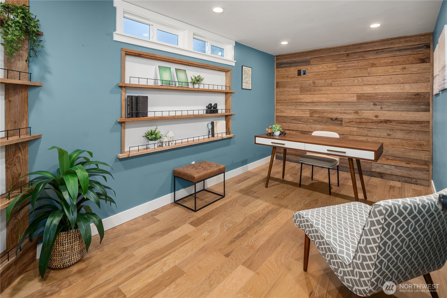
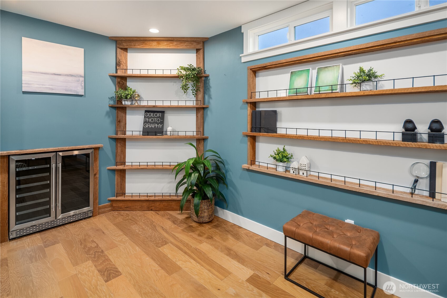
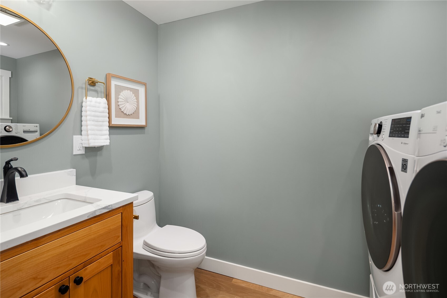
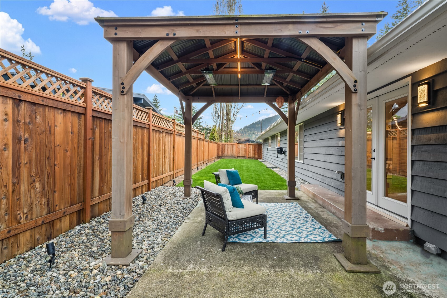
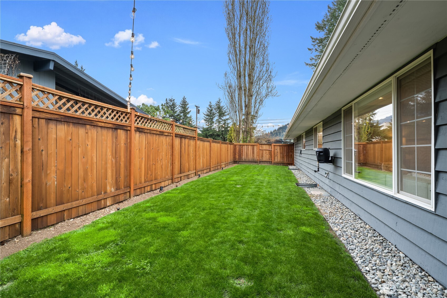
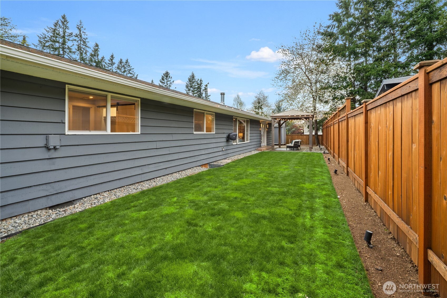
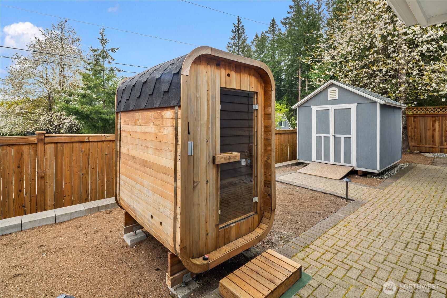
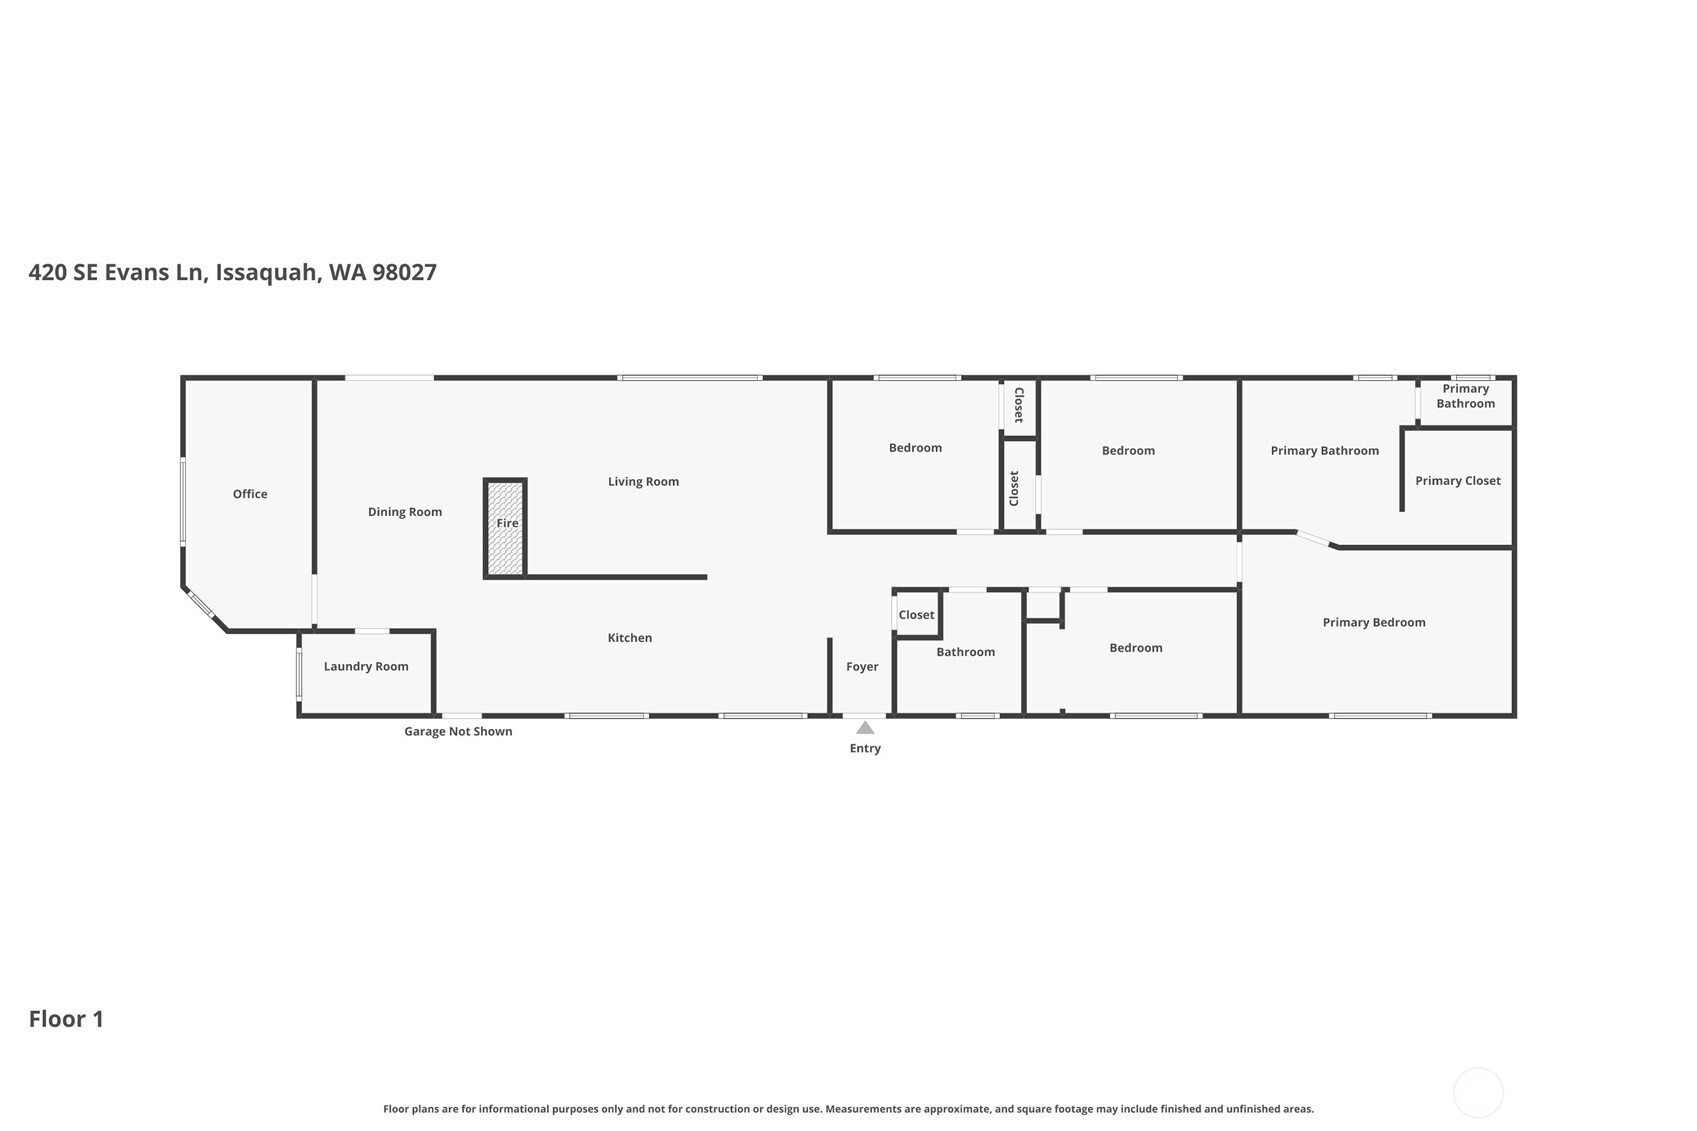
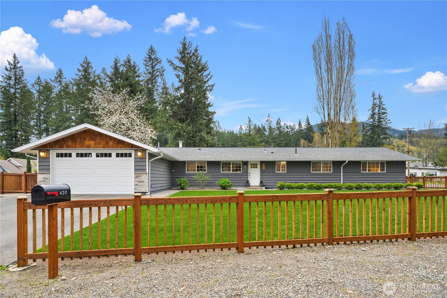
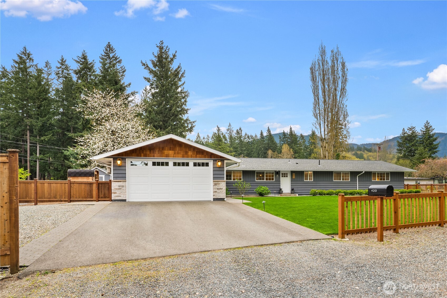
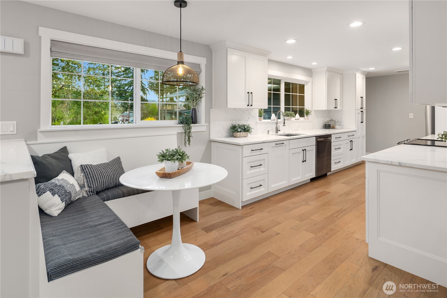
Tucked into one of Issaquah's most sought-after neighborhoods, this beautifully updated single-level home offers the rare combination of walkability, space, and style. Set on a large, flat corner lot just moments from downtown, it lives effortlessly with an open, light-filled layout and thoughtfully designed details throughout.Spacious rooms are complemented by airy interiors and abundant natural light, creating a warm and inviting feel. A striking two-way fireplace anchors both the living and dining rooms, adding charm and connection to the main living spaces.The functional kitchen is both stylish and practical, featuring ample workspace and a casual eating area--perfect for everyday living, morning coffee, or gathering with friends. Just off the dining room, a versatile bonus space offers endless possibilities--perfect as a home office, pantry, or even a fifth bedroom.The expansive primary suite is a true retreat, featuring vaulted ceilings, a spa-inspired bathroom, and a generous walk-in closet. Outside, the sun-drenched yard is ideal for entertaining or relaxing, complete with a large shed and a private sauna for year-round enjoyment.A rare opportunity to enjoy easy, one-level living with modern updates, flexible spaces, and an unbeatable location near the heart of Issaquah.
Overview

Property Status
Sold
Date Sold
May 6, 2026
Lot Size
10,576 Sq.Ft.
MLS ID
2506678
Property Type
Residential
Year Built
1960

Features & Amenities

Total Area
2,020 Sq.Ft.
Neighborhood
Issaquah
Architecture Styles
Contemporary
Stories
1
Water Source
Public
Roof
Composition
Lot Features
Corner Lot, Paved
Parking
Attached Garage, Off Street, RV Parking
Heat Type
Ductless, Forced Air, High Efficiency (Unspecified), Radiant, Recirculation Pump
Air Conditioning
Central Air, Ductless
Fireplace
Gas
Appliances
Dishwasher, Disposal, Double Oven, Dryer, Microwave, Refrigerator, Stove(s)/Range(s), Tankless Water Heater, Washer
Other Interior Features
Bath Off Primary, Ceiling Fan(s), Dbl Pane/Storm Window, Dining Room, Fireplace, French Doors, High Tech Cabling, Sauna, Skylight(s), SMART Wired, Vaulted Ceiling(s), Walk-In Closet(s), Water Heater, Wine/Beverage Refrigerator, Wired for Generator
Sewer
Sewer Connected
Substructure
Poured Concrete
Security Features
Fully Fenced
Other Exterior Features
See Remarks, Stone, Wood
Elementary School
Clark Elem
Middle School
Issaquah Mid
High School
Issaquah High
School District
Issaquah
Sales Price
$1,530,000
Real Estate Tax
$8,794/yr

Downloads

420 SE Evans Lane

Schedule a Tour

I would love to help you see this beautiful home! As a full-service brokerage, I can help you tour. Please submit an offer, and answer questions about the buying process.

Thank you

for your interest in 420 SE Evans Lane, Issaquah, WA 98027

420 SE Evans Lane
Navigate
Issaquah

Explore Issaquah

read more
420 SE Evans Lane
explore in 3d

Follow Us On Instagram