Leave a Message
Thank you for your message. I will be in touch with you shortly.
Explore Properties

Property Description

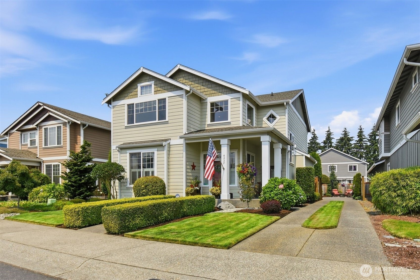
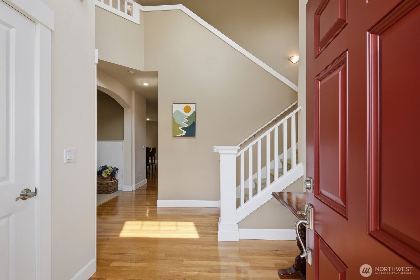
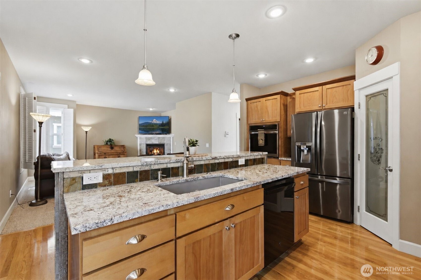
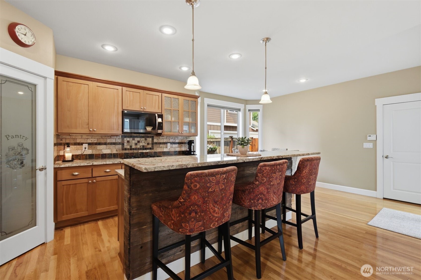
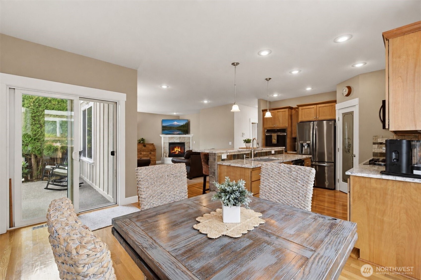
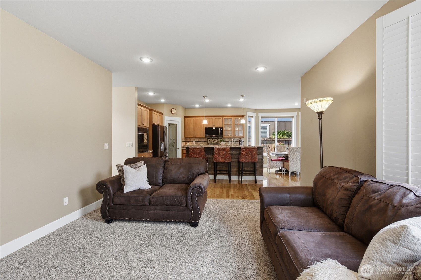
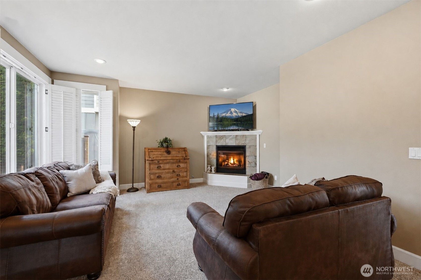
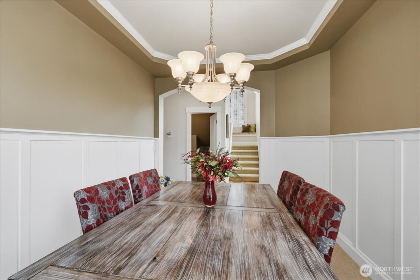
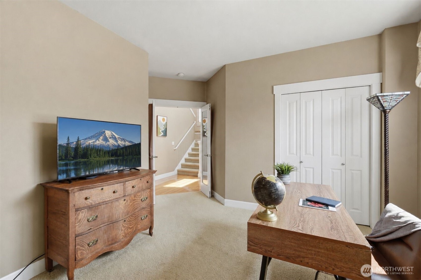
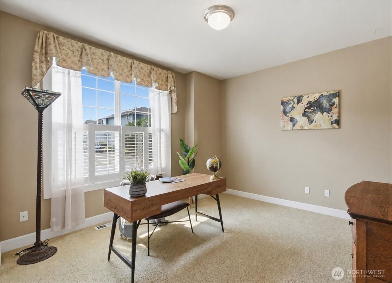
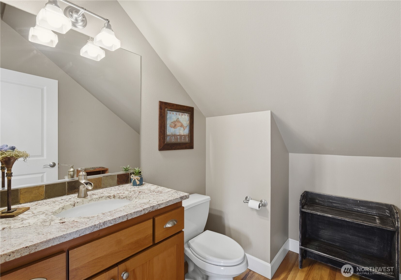
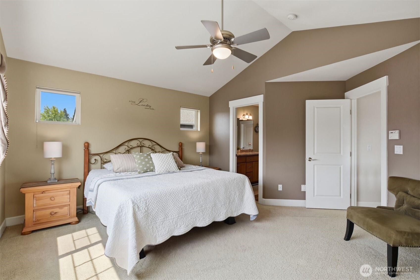
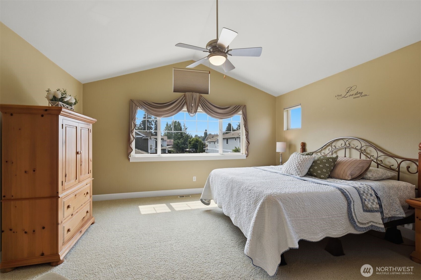
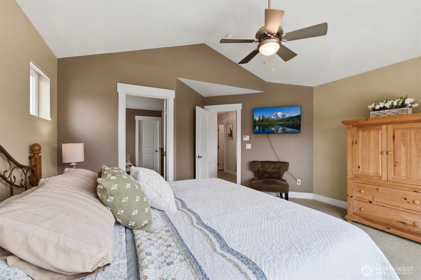
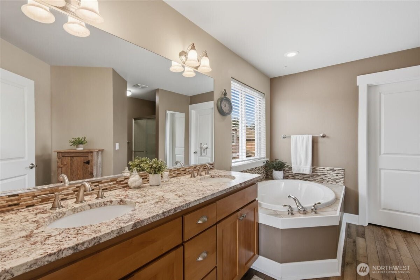
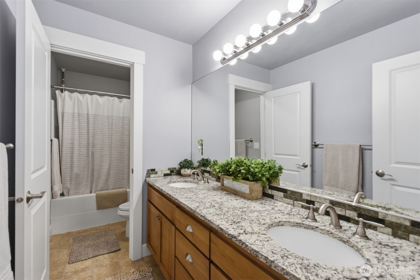
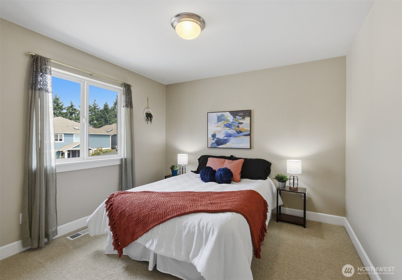
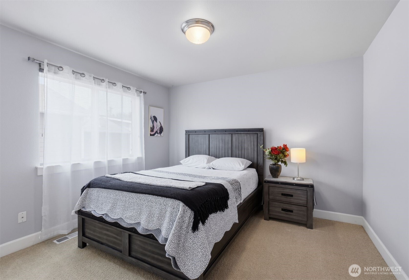
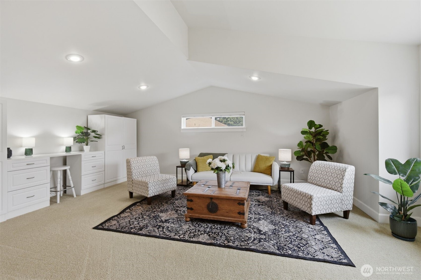
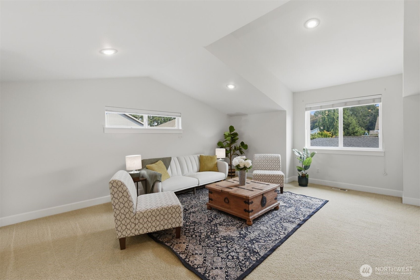
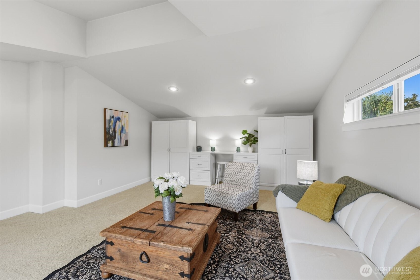
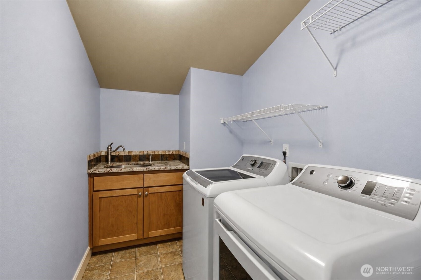
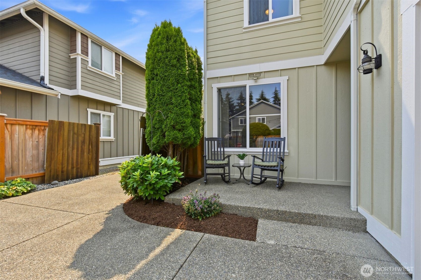
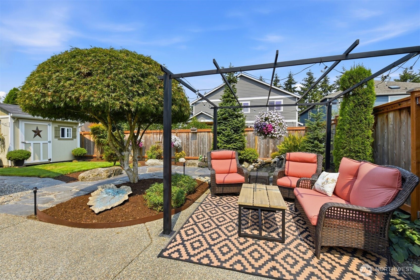
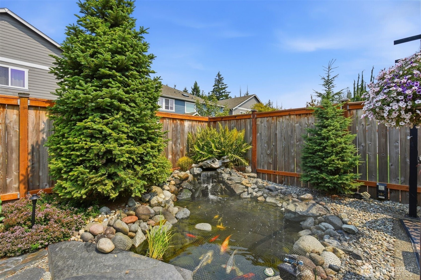
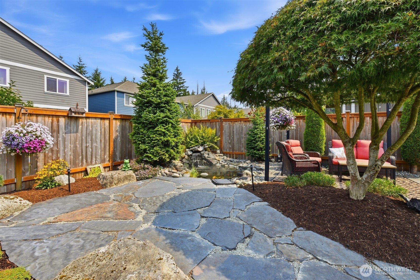
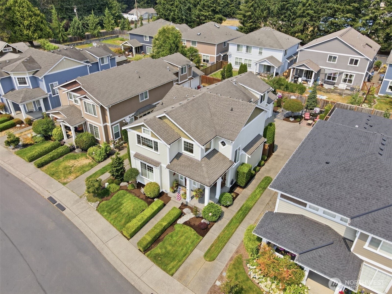
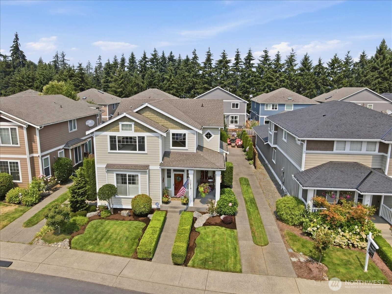
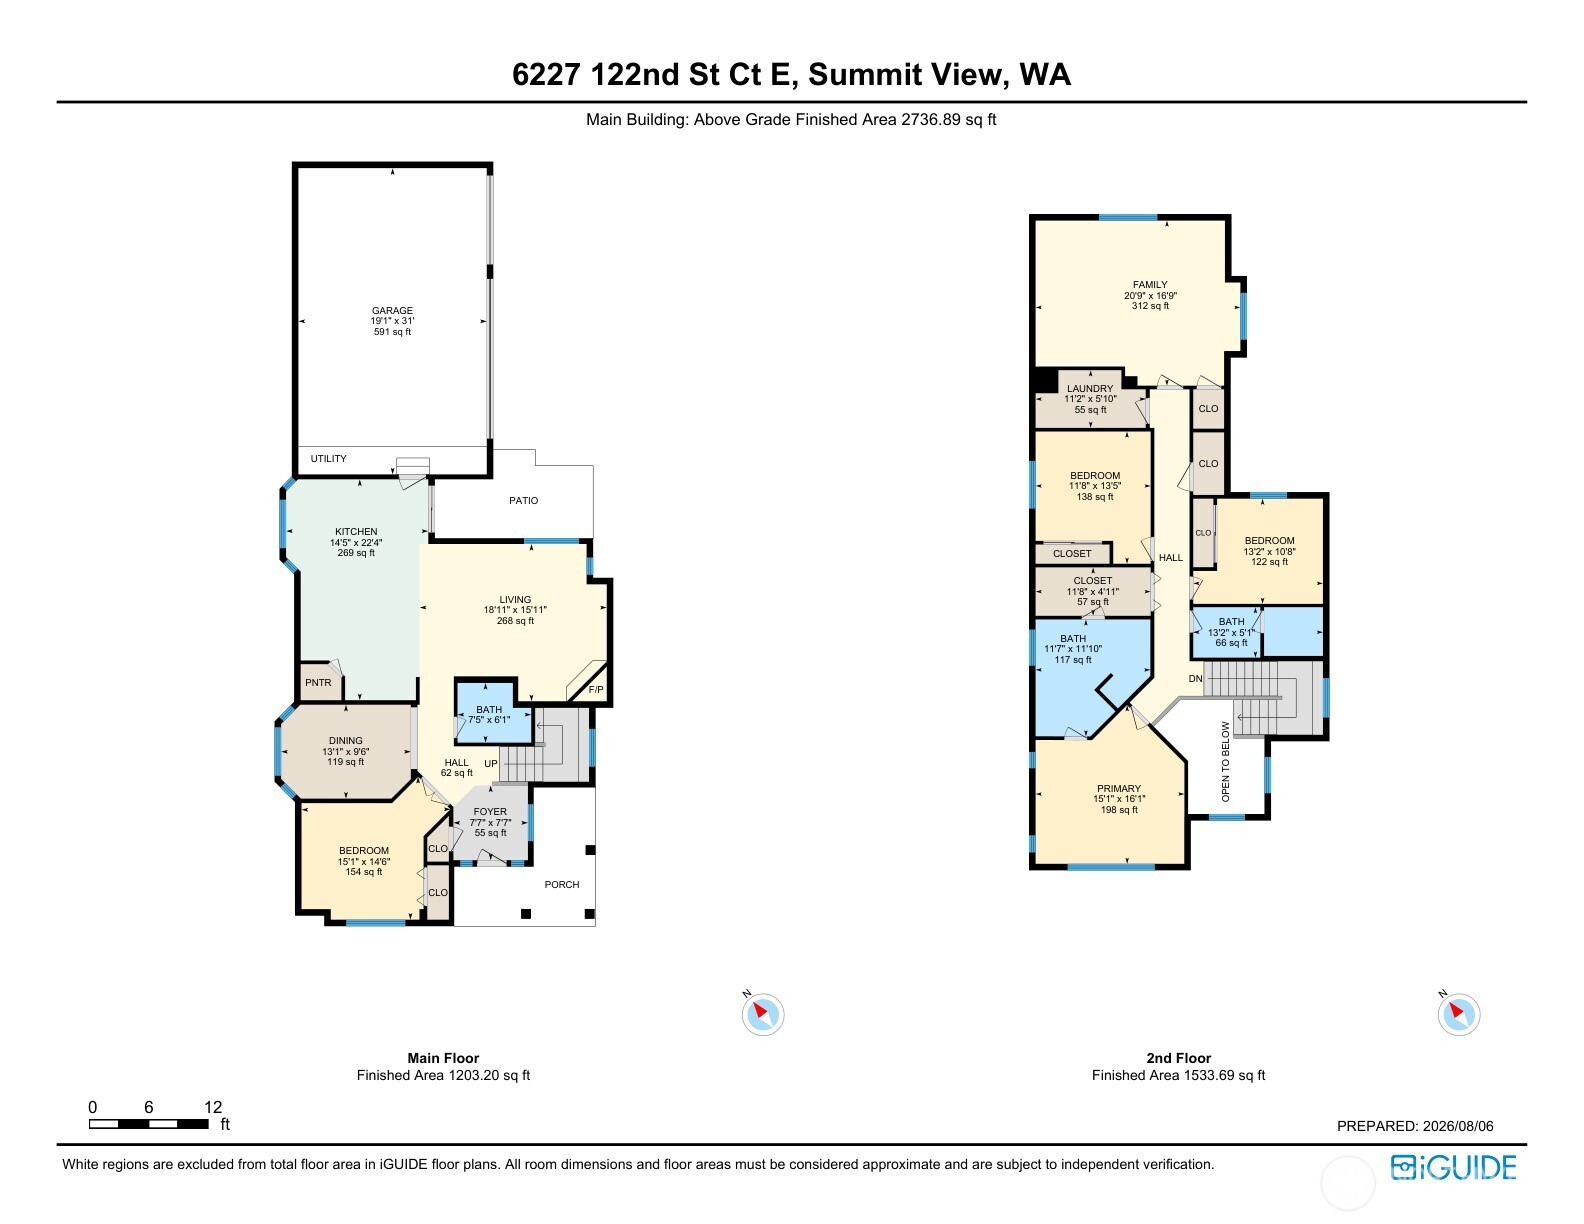
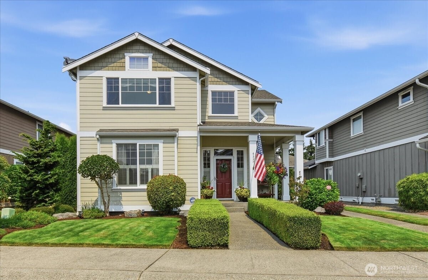
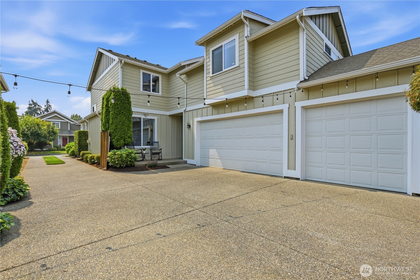
Welcome to Walden Pond, where comfort, space, and a little outdoor charm come together to create a place you'll love calling home. Offering nearly 2,700 square feet, this beautifully maintained two-story home provides plenty of room to gather, unwind, and enjoy everyday living. Natural light fills the open-concept main level, where a spacious kitchen with granite countertops and casual dining space flows effortlessly into the living room. Whether you're hosting friends or enjoying a quiet evening at home, this inviting layout makes it easy to feel right at home. With four bedrooms, two and a half bathrooms, and a generous upstairs bonus room, there's flexibility for whatever life brings. A main-floor bedroom currently serves as a home office, while the upstairs laundry room adds everyday convenience. And on clear days, you might even catch a glimpse of Mount Rainier from the upper level! The outdoor setting is something special. Beautifully landscaped grounds surround a peaceful koi pond and water fountain, creating your own little retreat right outside the door. Imagine morning coffee by the water, summer gatherings with friends, or simply enjoying the sights and sounds of your backyard. A storage shed keeps outdoor essentials organized, while the three-car garage offers ample space for vehicles, hobbies, and storage. Thoughtfully maintained, comfortably spacious, and full of welcoming touches, this Walden Pond home is ready for its next chapter.
Overview

Property Status
For Sale
Lot Size
7,025 Sq.Ft.
MLS ID
2565479
Property Type
Residential
Year Built
2003

Features & Amenities

Total Area
2,637 Sq.Ft.
Architecture Styles
Traditional
View Description
Mountains
Stories
2
Water Source
Public
Roof
Composition
Lot Features
Curbs, Dead End Street, Paved, Sidewalk
Parking
Driveway, Attached Garage, Off Street
Heat Type
Forced Air, Heat Pump
Air Conditioning
Central Air
Fireplace
Gas
Appliances
Dishwasher, Disposal, Dryer, Microwave, Refrigerator, Stove(s)/Range(s), Washer
Other Interior Features
Bath Off Primary, Built-In Vacuum, Ceiling Fan(s), Dbl Pane/Storm Window, Dining Room, Fireplace, French Doors, Pantry, Walk-In Closet(s), Water Heater
Sewer
Sewer Connected
Substructure
Poured Concrete
Security Features
Partially Fenced
Other Exterior Features
Cement Planked
Elementary School
Edward Zeiger Elem
Middle School
Ballou Jnr High
High School
Gov John Rogers Hs
School District
Puyallup
Sales Price
$624,950
Real Estate Tax
$7,346/yr
HOA
$67/mo
Zoning
UCor - Urban Corridor

Downloads

6227 122nd Street Ct E

Schedule a Tour

I would love to help you see this beautiful home! As a full-service brokerage, I can help you tour. Please submit an offer, and answer questions about the buying process.

Thank you

for your interest in 6227 122nd Street Ct E, Puyallup, WA 98373

6227 122nd Street Ct E
Navigate
6227 122nd Street Ct E
explore in 3d

Mortgage Calculator

Estimate your monthly mortgage payment, including the principal and interest, property taxes, and HOA. Adjust the values to generate a more accurate rate.

$0,000 Your Payment 20 15 65
$0,000 Your Payment

I'm Interested In

6227 122nd Street Ct E

or
  • CallKelly Kang

    License #WA: 25016873 | CA: 01796854

    650.937.9375
  • Follow Us On Instagram