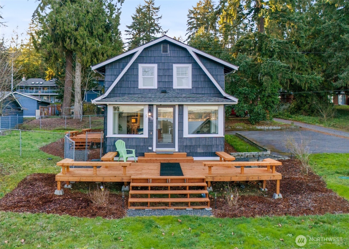
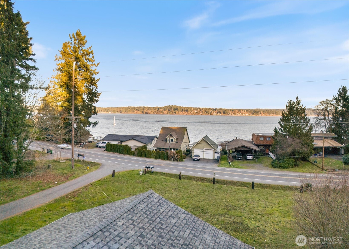
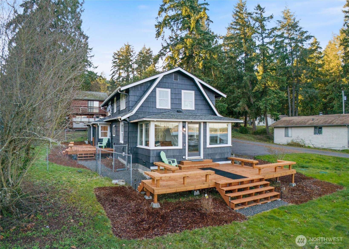
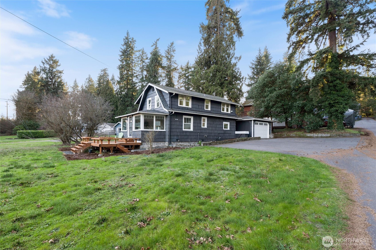
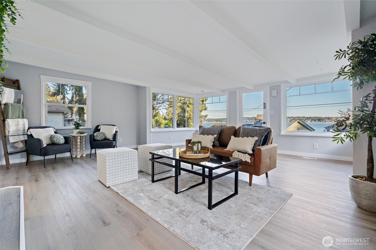
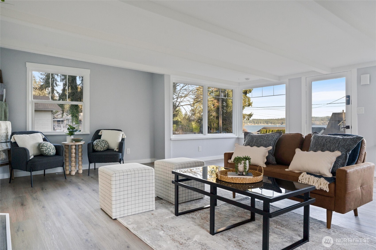
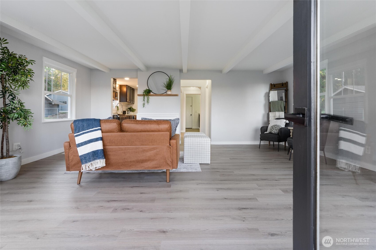
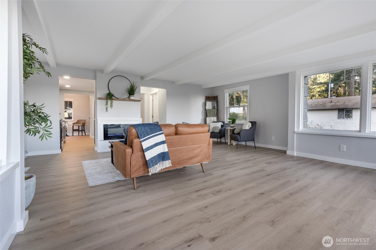
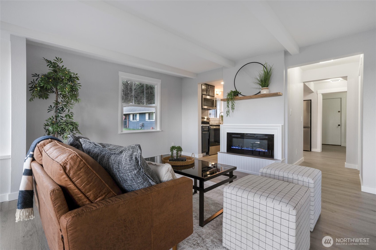
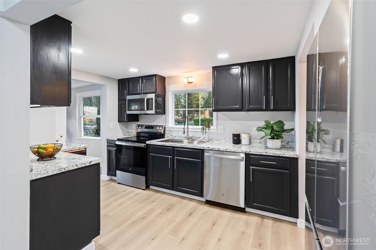
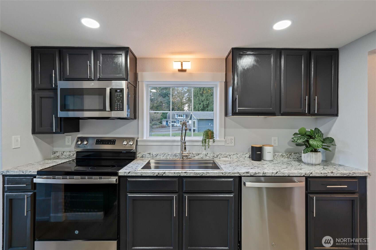
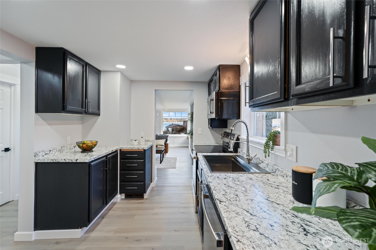
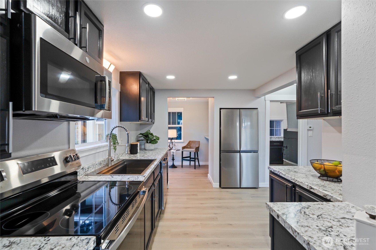
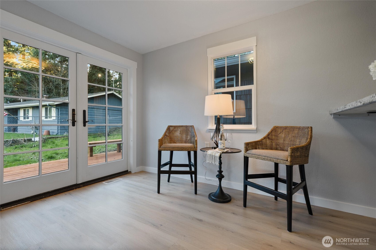
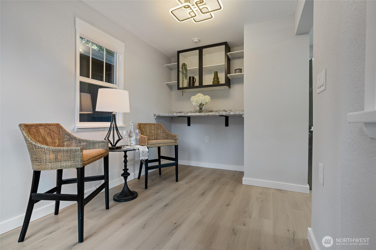
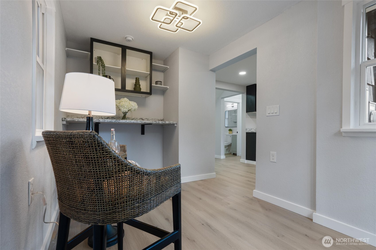
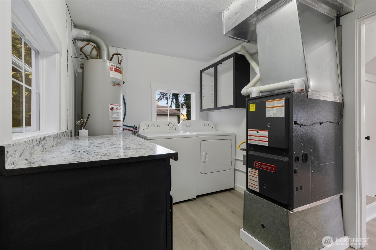
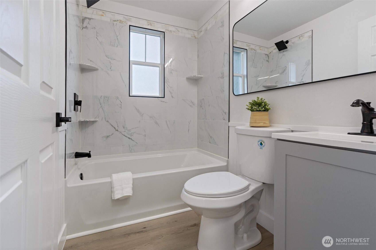
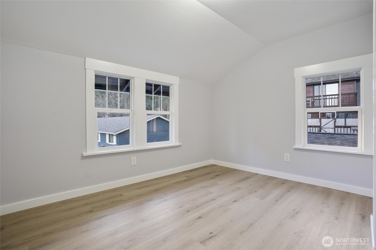
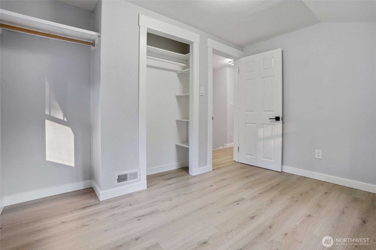
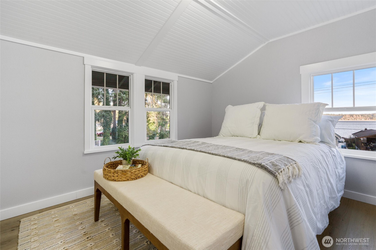
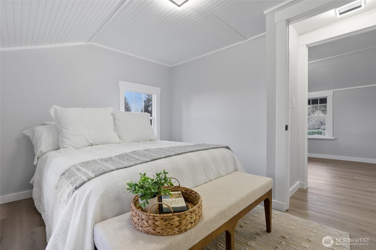
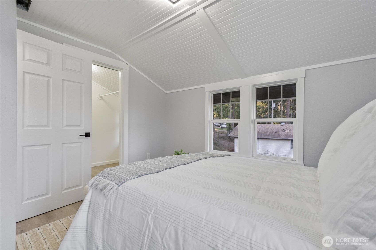
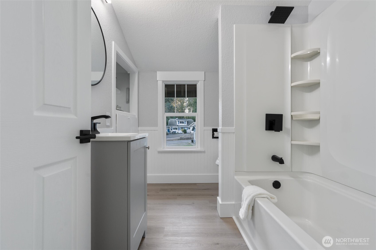
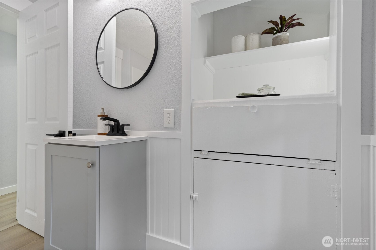
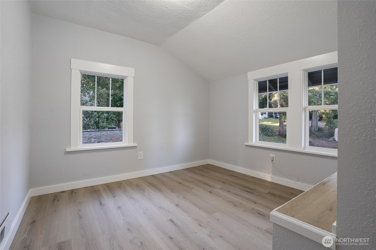
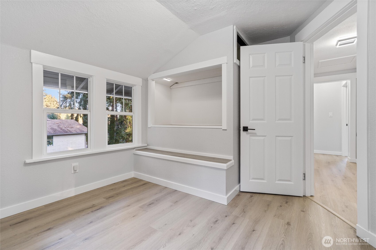
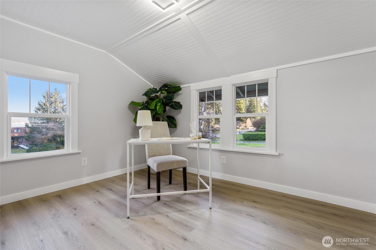
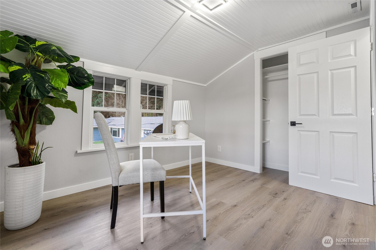
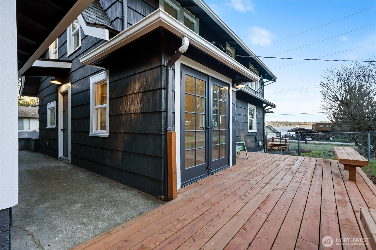
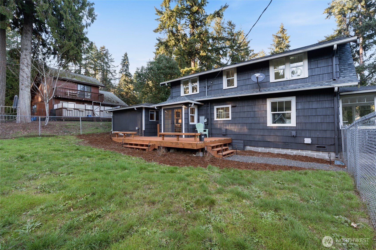
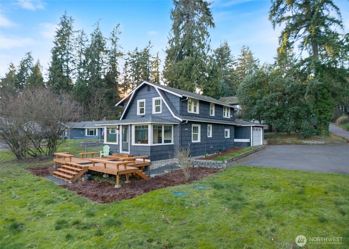
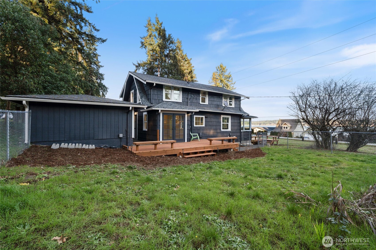
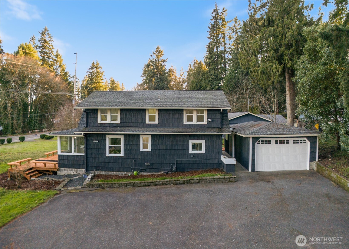
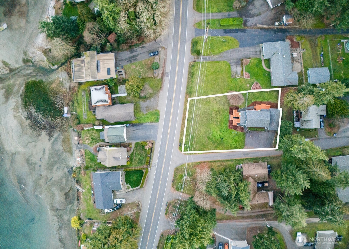
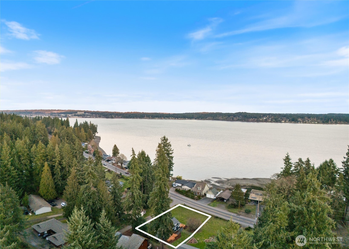
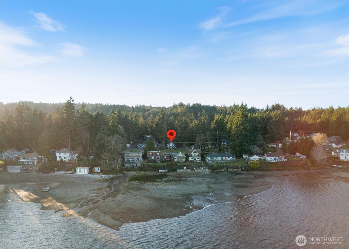
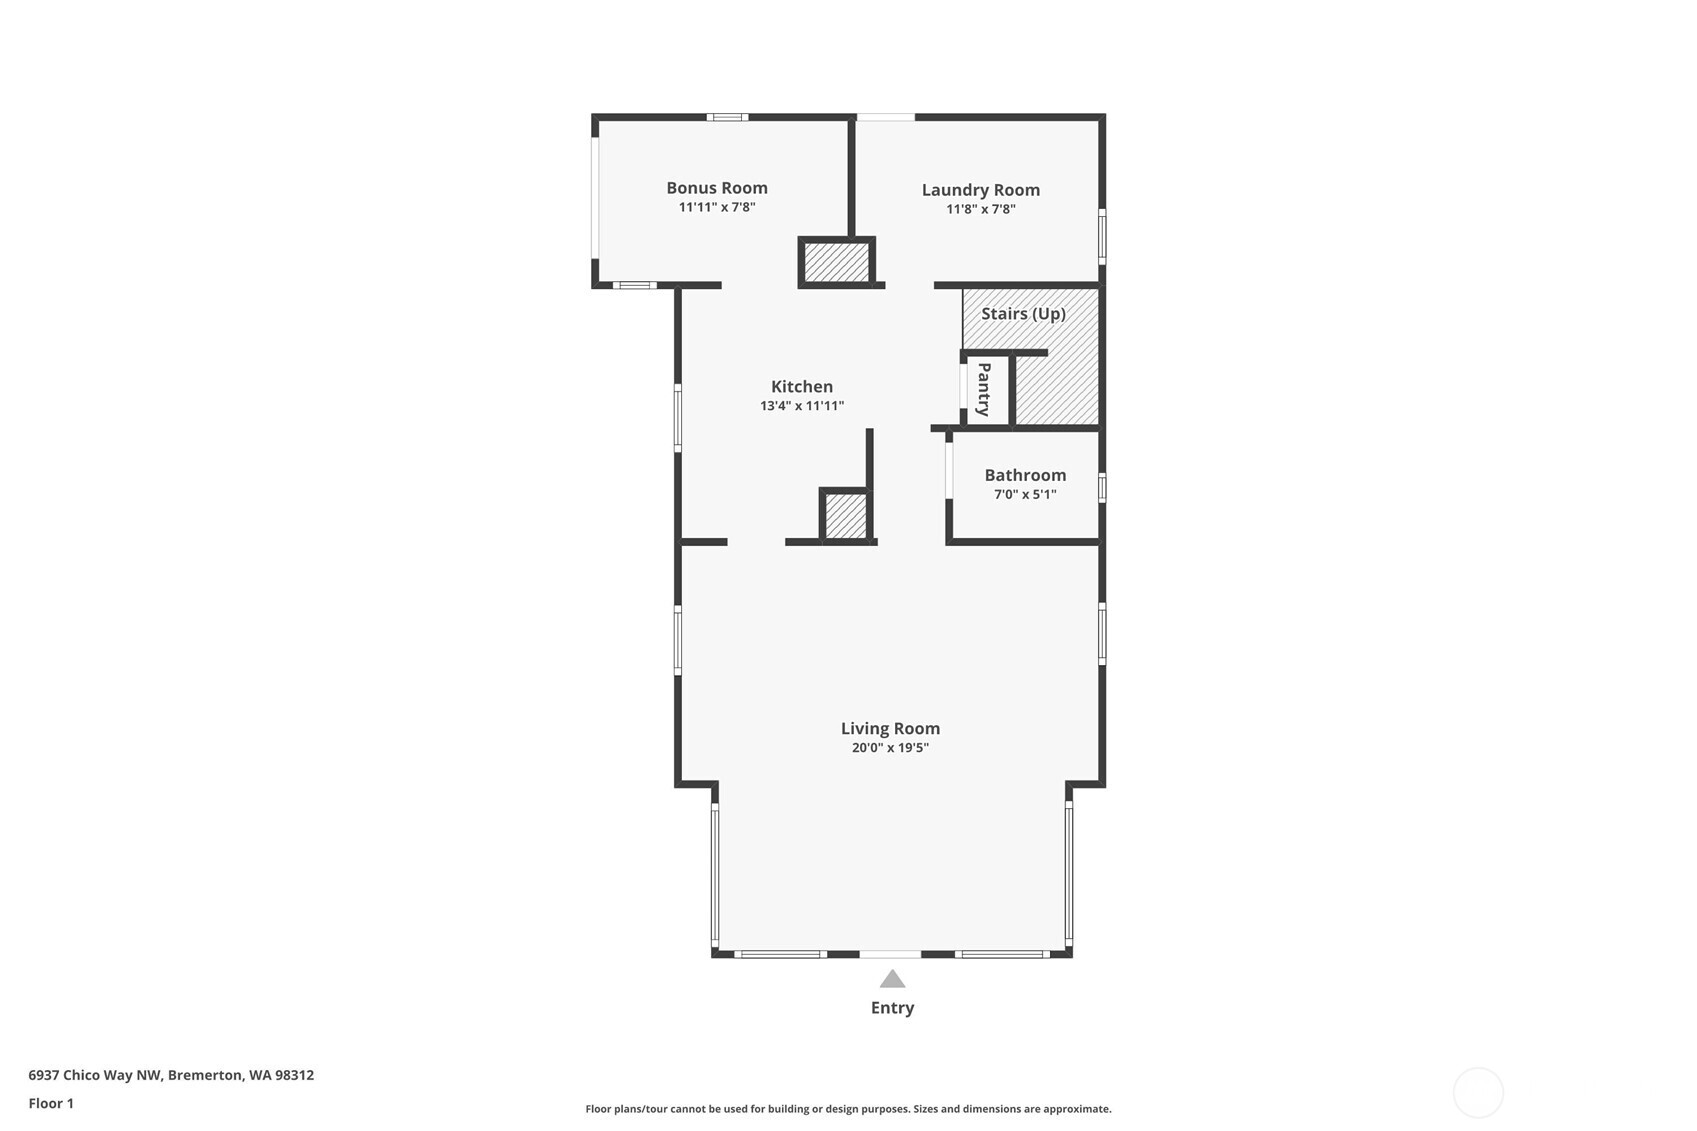
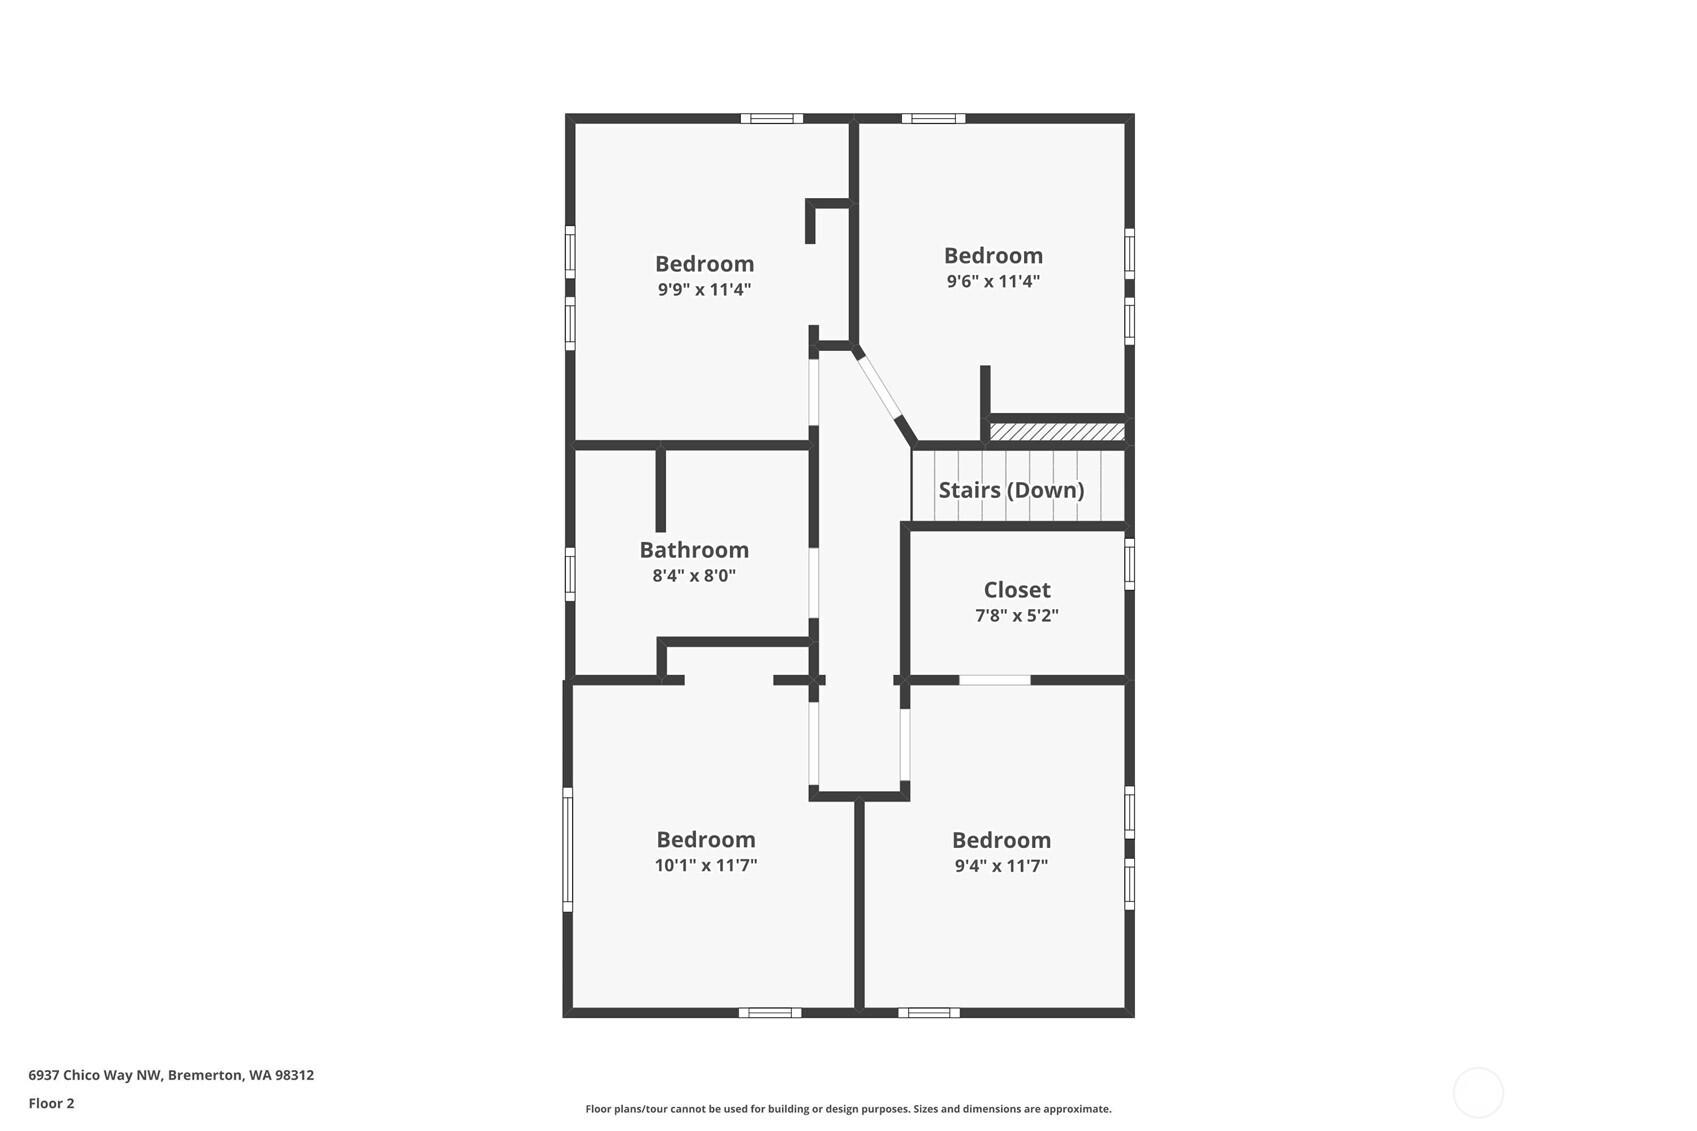
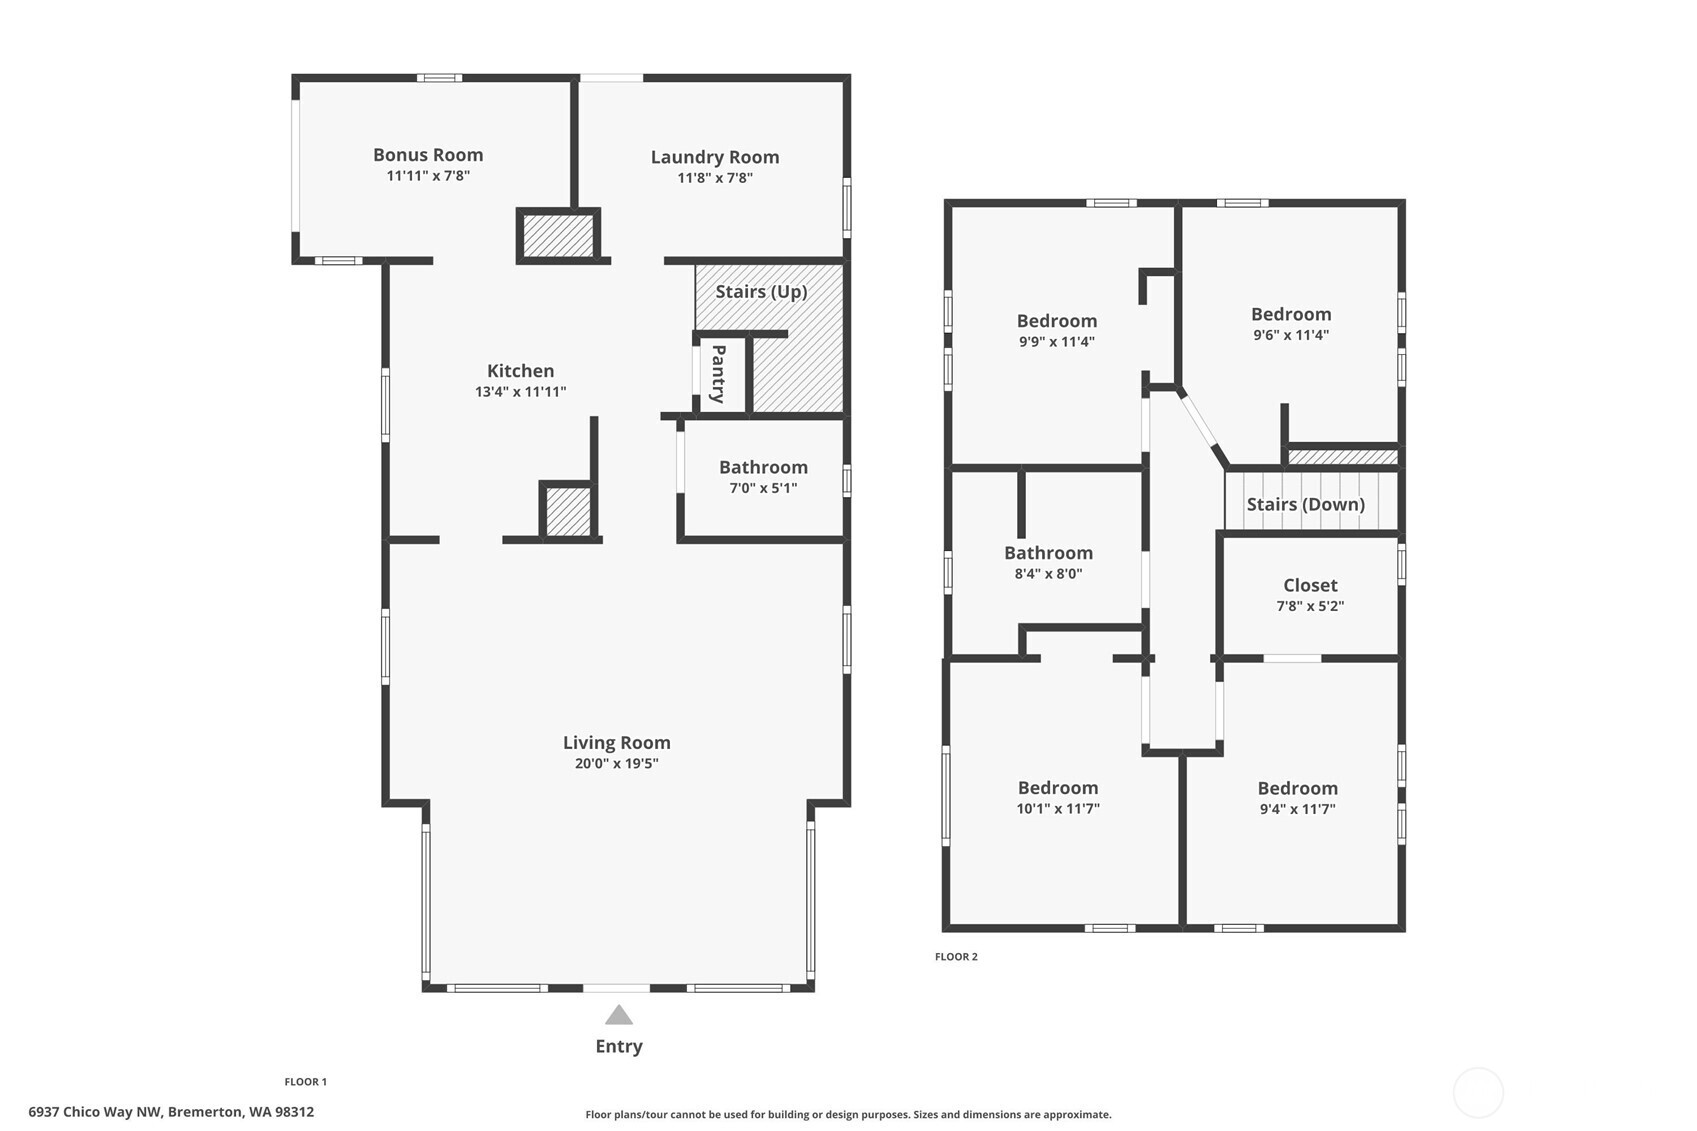
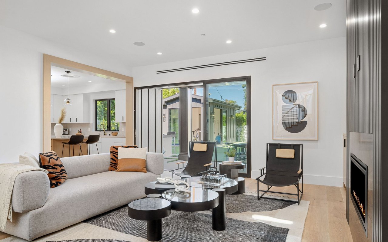
Pure perfection inside and out, this beautifully renovated home offers stunning Puget Sound views and a bright, thoughtful layout designed for comfort and style. Every detail has been refreshed, beginning with brand-new, never-used kitchen appliances, new countertops, and updated finishes that make the heart of the home feel modern and inviting. The upper level features three comfortable bedrooms, a versatile bonus room, and a fully renovated bath, while the main level offers an expansive, light-filled living room anchored by a brand-new built-in electric fireplace. Extensive upgrades provide true peace of mind: new flooring, fresh interior and exterior paint, all new light fixtures, updated insulation, and approximately 90% new drywall. Major system improvements include a new furnace, fully updated electrical with a new exterior panel, and redone plumbing. Both decks are completely rebuilt-- with built-in benches perfect for enjoying the Dyes Inlet scenery. The foundation has been reinforced for added stability, and all interior doors have been replaced, including a new French door for the office or dining area. A convenient mudroom leads to the fully fenced backyard, ideal for pets and outdoor living. The large detached garage offers excellent storage and workspace. Located close to freeway access, this move-in-ready home blends beauty, function, and quality craftsmanship at every turn.