Leave a Message

Thank you for your message. I will be in touch with you shortly.

Explore Properties

Property Description

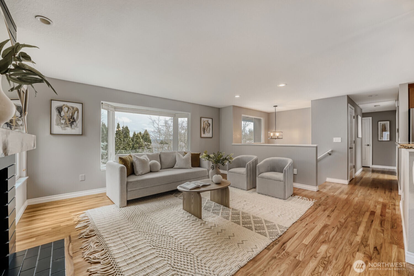
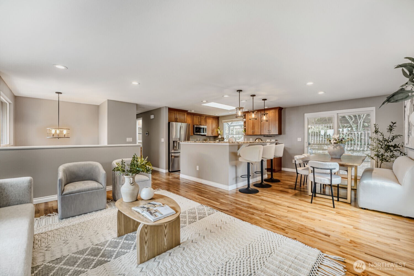
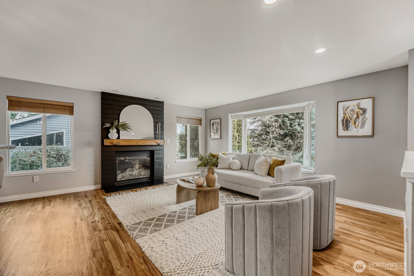
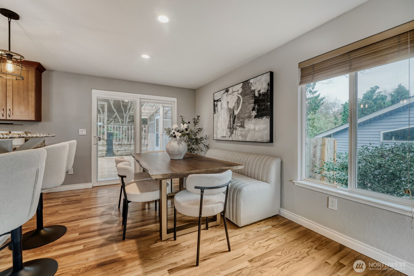
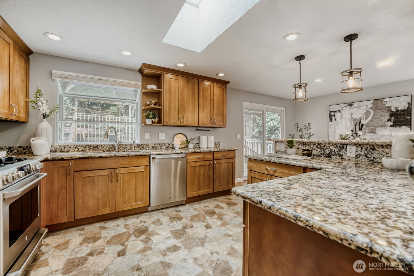
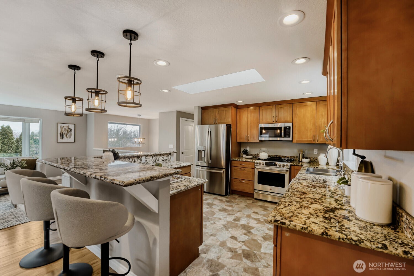
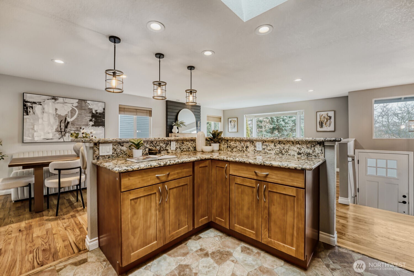
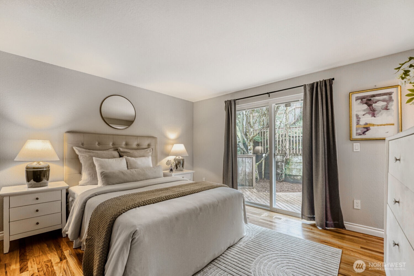
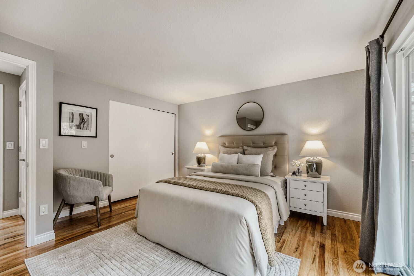
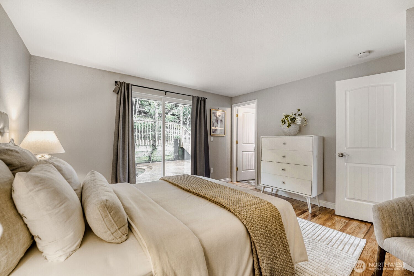
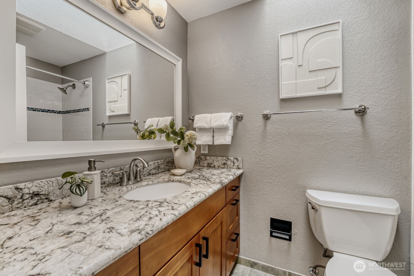
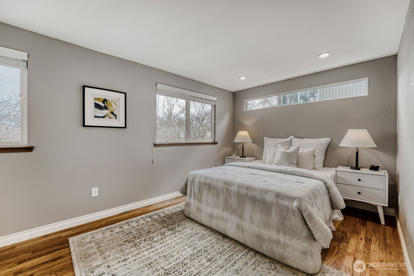
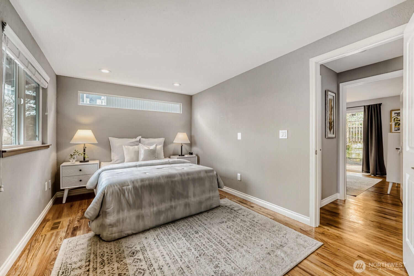
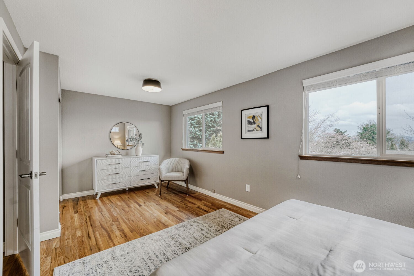
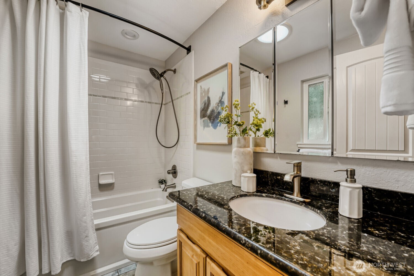
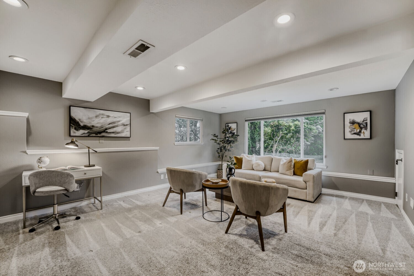
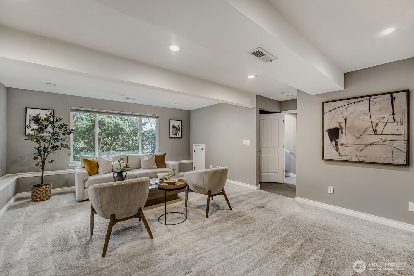
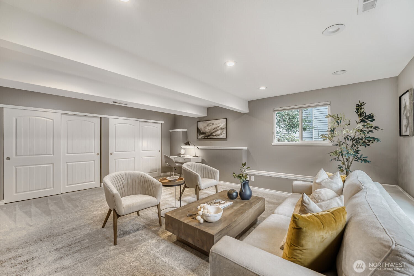
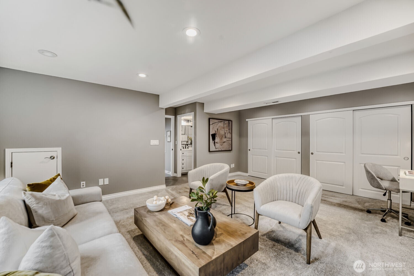

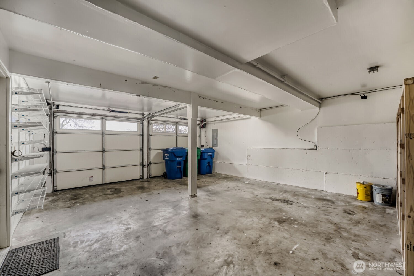
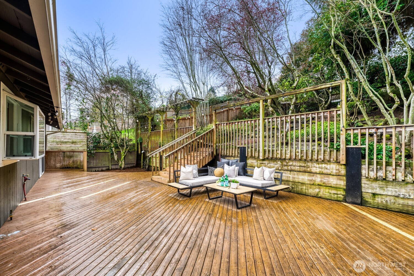
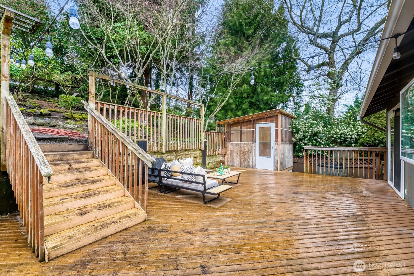
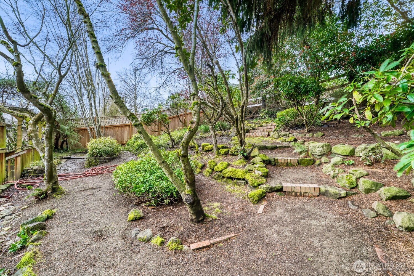
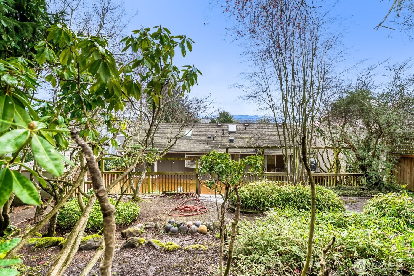
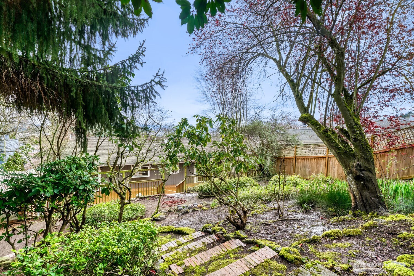
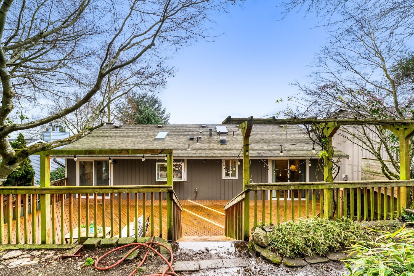
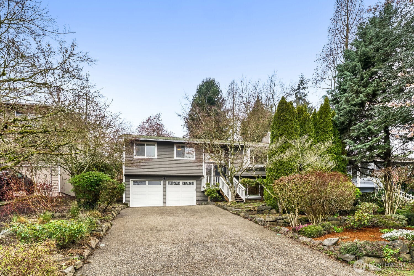
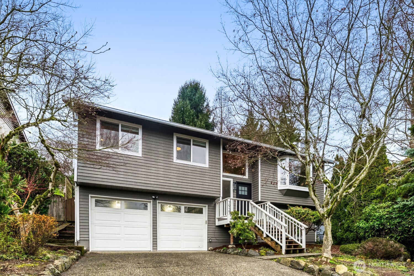
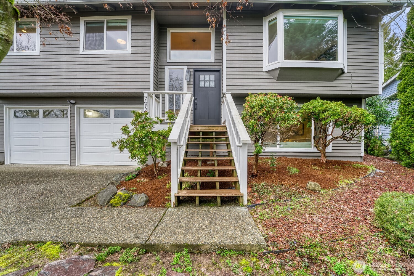
Welcome to your new home located on a peaceful, cherry blossom tree-lined street in Highland Park. This bright, open-concept residence is designed for the modern lifestyle, offering a seamless blend of social spaces and comfortable retreats. The main floor shines with stunning hardwood floors and a cozy gas fireplace, centered by a chef-inspired kitchen. With its expansive granite countertops, spacious island and stainless steel appliances, this space is the ultimate hub for hosting and effortless daily living. The thoughtful layout provides a natural sense of separation. The upper level features two large bedrooms and two full bath, while the lower-level primary suite/second living area with a newly remodeled 3/4 bathroom offers a quiet, dedicated space to retreat and unwind. Transition easily from the indoors to your own garden oasis - a private backyard perfect for summer BBQs or morning coffee. Complete with central AC and a spacious 2-car garage, this home offers both comfort and convenience. Enjoy the best of the city with quick commutes to West Seattle, downtown Seattle and SeaTac airport, all while being just steps from the trails and off-leash areas of Westcrest Park. Welcome home!
Overview

Property Status
Sold
Date Sold
April 13, 2026
Lot Size
7,650 Sq.Ft.
MLS ID
2494277
Property Type
Residential
Year Built
1987

Features & Amenities

Total Area
1,630 Sq.Ft.
Neighborhood
Seattle
View Description
Mountains, Territorial
Water Source
Public
Roof
Composition
Lot Features
Curbs, Dead End Street, Paved, Sidewalk
Parking
Driveway, Attached Garage, Off Street
Heat Type
Heat Pump
Air Conditioning
Central Air
Fireplace
Gas
Appliances
Dishwasher, Disposal, Microwave, Refrigerator, Stove(s)/Range(s)
Other Interior Features
Bath Off Primary, Dbl Pane/Storm Window, Dining Room, Fireplace, Security System, Skylight(s), Vaulted Ceiling(s), Water Heater
Sewer
Sewer Connected
Substructure
Poured Concrete
Security Features
Fully Fenced, Security System
Other Exterior Features
Wood
Elementary School
Concord
Middle School
Denny Mid
High School
Sealth High
School District
Seattle
Sales Price
$870,000
Real Estate Tax
$7,164/yr
Zoning
NR2

Downloads

7927 5th Avenue SW

Schedule a Tour

I would love to help you see this beautiful home! As a full-service brokerage, I can help you tour. Please submit an offer, and answer questions about the buying process.
Thank you

for your interest in 7927 5th Avenue SW, Seattle, WA 98106

7927 5th Avenue SW
Navigate
Seattle

Explore Seattle

read more
7927 5th Avenue SW
explore in 3d

pretitle

Featured Properties

  • 5414 SW Beach Drive Terrace Pending

    $1,250,000

    5414 SW Beach Drive Terrace, Seattle, WA 98116

    Provided by NWMLS, Realogics Sotheby's Int'l Rlty

    • 3 Beds
    • 2 Baths
    • 2,016 Sq.Ft.
View All

Follow Us On Instagram